
BEDS3
BATHS3 full 1 partial
SQUARE FEET2,776
MLS#W7888151
STATUSActive
PROPERTY TYPEResidential - Single Family
SUBDIVISIONKH CW HAMMOCK OAKS LLC
Property Description
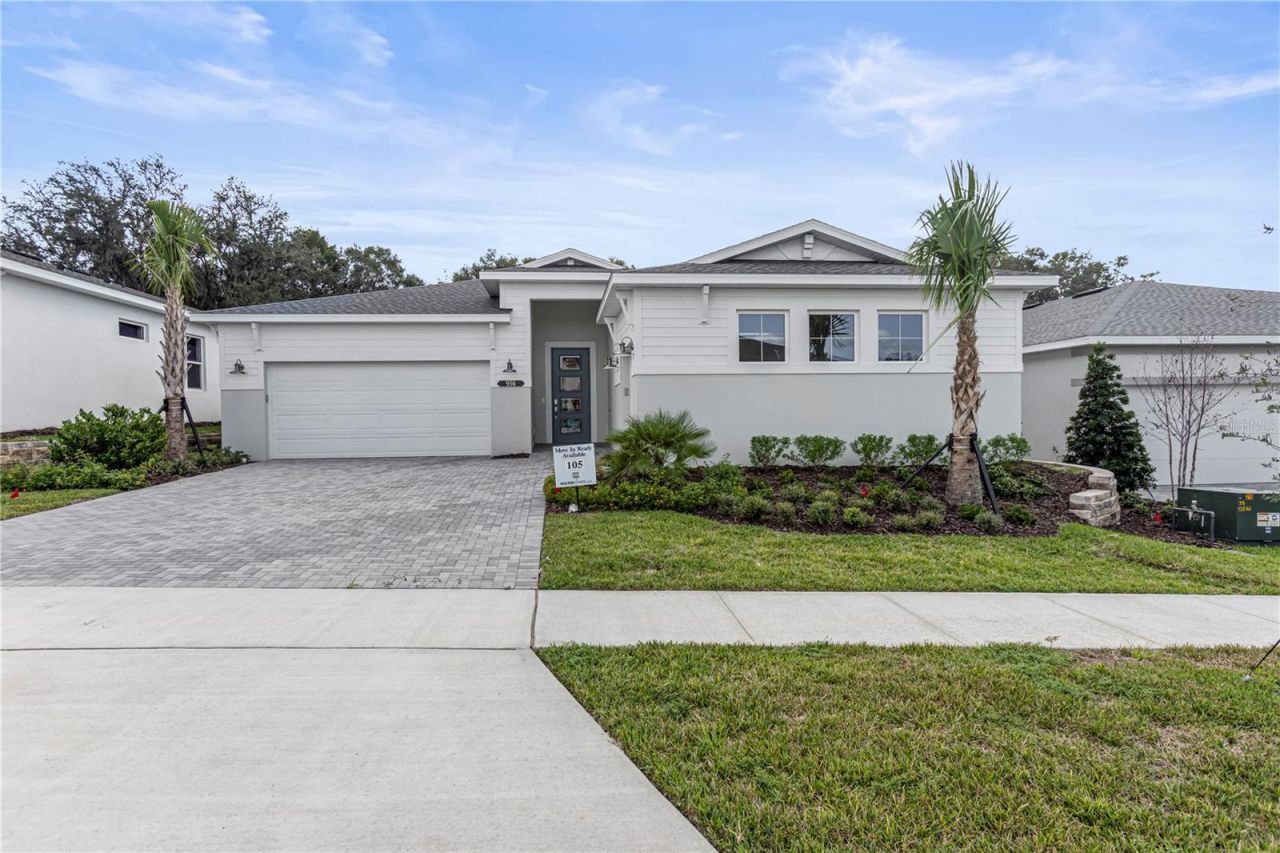
Virtually Staged. This move-in ready home in Lady Lake, FL features the Sarah floorplan with 3 bedrooms, 3.5 bathrooms, a flex room, and a 3-car garage. Featuring a coastal elevation with strong curb appeal, this home also represents the largest overall floorplan within the collection, designed for buyers seeking maximum living space, entertaining capability, and a more elevated feel throughout. The open-concept layout connects the kitchen, dining, and great room, creating a spacious central living area with direct access to the outdoors. A 16-foot sliding glass door leads to an extended covered lanai measuring over 30 feet in length, supporting seamless indoor-outdoor living and entertaining. The kitchen features an expanded design with a dry bar ideal for entertaining, along with quartz countertops, a designer tile backsplash, upgraded cabinetry with island wrap detail, pot-and-pan drawers, premium fixtures, and a large center island positioned for prep and gathering. The upgraded cabinetry package creates a clean, cohesive look throughout the space while maximizing storage and functionality. The owner's suite is privately located at the rear of the home and features a spa-style bath with a deluxe owner's shower and upgraded plumbing fixtures throughout. Two secondary bedrooms are positioned toward the front of the home, each with access to a full bath, while a powder bath is conveniently located near the main living area for guests. The flex room provides additional versatility for a home office, den, or hobby area, while the split 3-car garage configuration (2-car plus 1-car) offers added storage and flexibility. Interior finishes include laminate wood plank flooring throughout the main living areas, flex space, and owner's suite, along with tile extending to the ceiling in all bathrooms. Located within the gated 55+ community of Cresswind Hammock Oaks, residents enjoy access to resort-style amenities, fitness offerings, pickleball, social clubs, and a nationally recognized active adult lifestyle program. See Community Home Guides for details.
Property Features
Property Type: Residential - Single Family
Cooling: Central Air
Garage: 3 car attached
Heating: Central
Home Style: Florida, Traditional
Lot Size: 0.18 Acres
Roof Type: Shingle
Stories: 1.0
Taxes: $0
Year Built: 2025
Amenities
Kitchen/Family Room Combo
Living Room/Dining Room Combo
Open Floorplan
Primary Bedroom Main Floor
Stone Counters
Thermostat
Tray Ceiling(s)
Walk-In Closet(s)
Lighting
Other
Sidewalk
Sliding Doors
Sprinkler Metered
Feature Descriptions
Additional Rooms: Den/Library/Office
Appliances: Cooktop, Dishwasher, Disposal, Microwave
Association Amenities: Clubhouse, Fitness Center, Pickleball Court(s), Pool, Tennis Court(s)
Builder: Kolter Homes
Community Features: Clubhouse, Gated Community - No Guard, Pool, Sidewalks, Tennis Court(s)
Directions: Coming from the Villages: Start at the Villages, FL and head South on US-441 S/US-27 S toward Lady Lake. Continue on US-441 S for 4 miles. Turn Right on CR 466 (Lemon St.) 0.9 mile. Turn left onto Rolling Acres Road 0.5 mile. At the traffic circle, take 1
Energy Efficient: Appliances, HVAC, Insulation, Lighting, Thermostat, Water Heater, Windows
Flood Zone Code: z
Flooring: Carpet, Laminate, Tile
Foundation: Slab
Garage Dimensions: 20x33
HOA Fee: 435/ Monthly
HOA Y/N: Yes
Home Warranty Y/N: Yes
Listing Terms: Cash, Conventional, FHA, VA Loan
Lot: Cleared, City Limits, Landscaped, Level, Sidewalk, Paved
Lot Dimensions: 0.18
Model: Sarah
Ownership: Fee Simple
Parking: Driveway, Garage Door Opener, Garage Faces Side, Ground Level, Oversized, Garage
Parking Notes: Driveway, Garage Door Opener, Garage Faces Side, Grou
Patio/Porch: Covered, Patio
Pets Allowed: Yes
Pets Restrictions: Leash laws apply
Property Attached Y/N: No
Property Sub-Type: Single Family Residence
Senior Community: Yes
Sewer: Public Sewer
Showing Instructions: Call Before Showing, Call Listing Agent, Call Listing Office, See Remarks, ShowingTime
Special Sale Provisions: None
Utilities: Public
Vegetation: Trees/Landscaped
Water: Public
Water Access Y/N: No
Windows: ENERGY STAR Qualified Windows, Insulated Windows, Low-Emissivity Windows
Room Sizes
Balcony/Porch/Lanai: 32.6x11.4
Foyer: 16x6
Bonus Room: 16x13.8
Bedroom 3: 11.8x11.1
Bedroom 2: 11x11.2
Primary Bathroom: 16x10
Primary Bedroom: 16.2x15.6
Dining Room: 16x16
Kitchen: 20.7x11.2
Great Room: 17.1x18.8
Local Schools
High School: Leesburg High
Middle School: Carver Middle
Elementary School: Villages Elem of Lady Lake
Listed By / Shown By
Listed By
Agency Name: MALTBIE REALTY GROUP
Agency Contact: 813-819-5255
Shown By
Agent Name: Andy Thompson
Agent Phone: (386) 244-7007
Agency Title: Adams Cameron & Co. REALTORS

Estimate Your Payment
Estimated Payment
$ 4,266.65 per month $4,044.99 Principal & Interest $0.00 Property Tax (data not provided by mls) $221.66 Homeowner's InsuranceChange Payment Information


Member Participants (and their affiliated licensees, if applicable) shall indicate on their websites that IDX information is provided exclusively for consumers’ personal non-commercial use, that it may not be used for any purpose other than to identify prospective properties consumers may be interested in purchasing, that the data is deemed reliable but is not guaranteed by MLS GRID, and that the use of the MLS GRID Data may be subject to an end user license agreement prescribed by the Member Participant’s applicable MLS if any and as amended from time to time. MLS GRID may, at its discretion, require use of other disclaimers as necessary to protect Member Participant, and/or their MLS from liability.
Based on information submitted to the MLS GRID. All data is obtained from various sources and may not have been verified by broker or MLS GRID. Supplied Open House Information is subject to change without notice. All information should be independently reviewed and verified for accuracy. Properties may or may not be listed by the office/agent presenting the information.
Privacy Policy / DMCA Notice / ADA Accessibility


This site is hosted, designed and copyright
© 1994 - 2026 by
Delta Media Group, Inc. -- Patent Pending --
Agent License Information: Lic: SL3330595
956 Club Cresswind Drive | MLS# W7888151
This single family home located at 956 Club Cresswind Drive , Lady Lake, FL 32159 is currently listed for sale with an asking price of $759,990. This property was built in 2025 and has 3 bedrooms and 3 full and 1 partial baths with 2776 sq. ft. Club Cresswind Drive is located in the KH CW HAMMOCK OAKS LLC subdivision. Search KH CW HAMMOCK OAKS LLC real estate on andythompson.adamscameron.com today.