
BEDS4
BATHS4 full
SQUARE FEET1,725
MLS#405106
STATUSActive Under Contract
PROPERTY TYPEResidential - Single Family
SUBDIVISIONGulf Beaches Units 1-5
Property Description
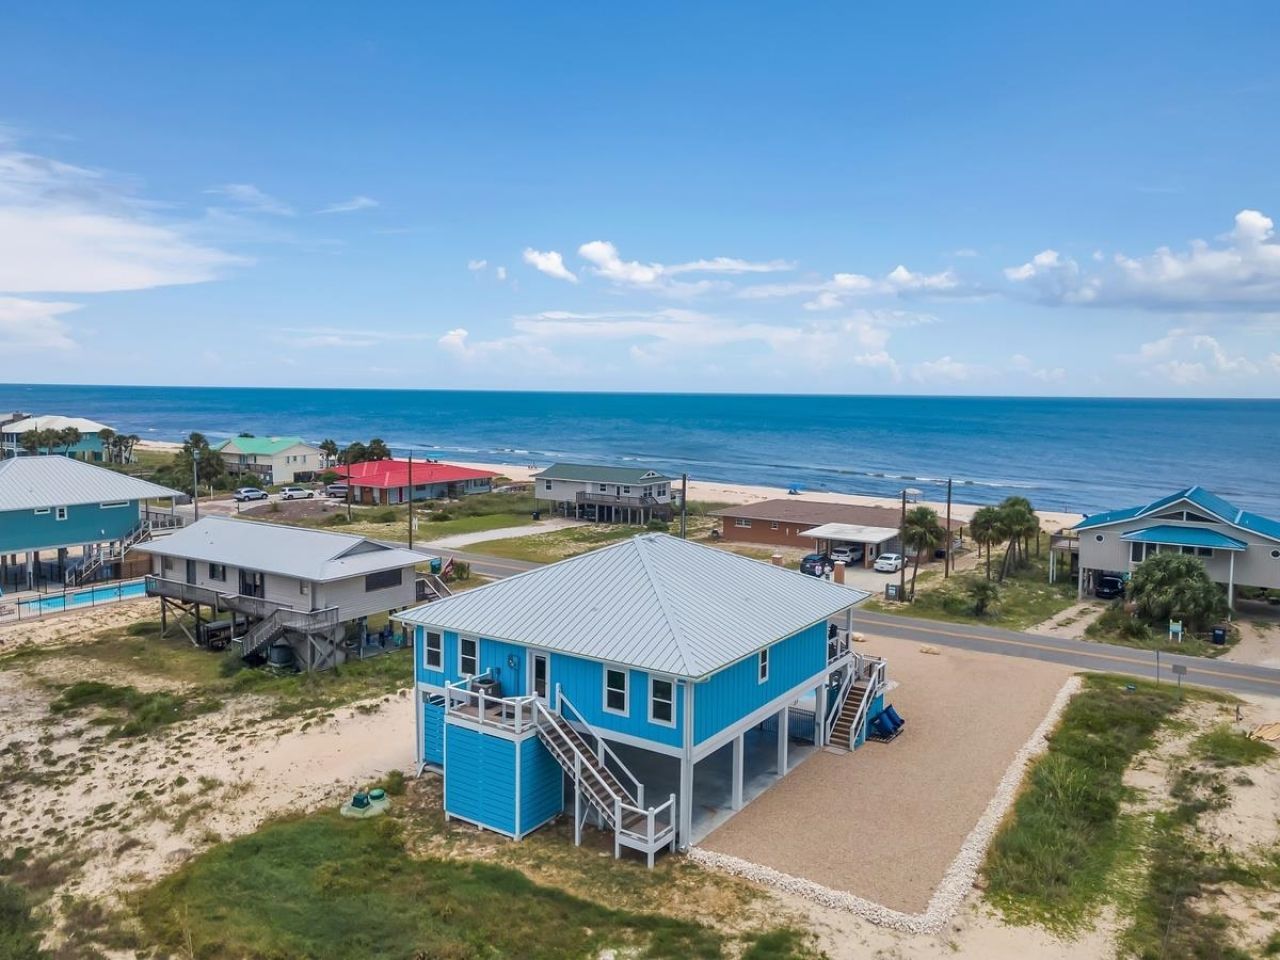
933 W. Gorrie Drive-known to vacation guests as "Blue Skies"-is a 2021-built, first-tier St. George Island beach house offering four bedrooms, four full baths, a private pool, deeded beach access and broad views of the Gulf of Mexico. Positioned on the desirable west end of the island, this elevated coastal home places the beach just across W. Gorrie Drive while preserving the privacy and versatility of a generous homesite. The property appraiser reports 1,725 square feet of living area arranged in an efficient, single-level floor plan. An open-concept kitchen, dining and living area anchors the home, creating a natural gathering space for family and guests. The kitchen features stainless-steel appliances and a breakfast bar, while multiple glass doors connect the interior to a full-length covered deck overlooking the Gulf. Two Gulf-facing king suites open directly onto the deck, and the four-bedroom, four-bath configuration provides each guest with convenient access to a full bathroom. Outdoor living is central to the experience. The private 10-by-25-foot swimming pool offers heat capability, while an outdoor shower, fish-cleaning station, grilling area and dedicated boat parking make the property equally suited to beach days and time on the water. Ample parking accommodates family, guests and recreational equipment. HardiPlank siding and a standing-seam metal roof complement the home's modern coastal design. Currently presented to vacationers as Blue Skies, the property offers an established guest-facing identity and a layout well suited to use as a primary residence, St. George Island second home or professionally managed vacation rental. For buyers seeking a four-bedroom St. George Island home for sale with Gulf views, a private pool and immediate beach access, 933 W. Gorrie Drive delivers the setting, construction quality and practical amenities that define relaxed ownership on Florida's Forgotten Coast.
Property Features
Property Type: Residential - Single Family
Cooling: Central Air, Electric, Heat Pump
Heating: Central, Electric
Home Style: Cottage, One Story
Lot Size: 0.33 Acres
Stories: 1.0
Taxes: $8,278
Year Built: 2021
Amenities
High Ceilings
Feature Descriptions
Appliances: Dryer, Dishwasher, Ice Maker, Microwave, Oven, Range, Refrigerator, Washer
Days on Site: 4
Directions: Island Drive, R on W Gulf Beach Dr, , L on W 9th, R on W Gorrie
Exterior: Fiber Cement
Flooring: Plank, Vinyl
Home Warranty Y/N: No
Lease Considered Y/N: No
Listing Terms: Conventional
Parcel#: 12037-29-09S-06W-7313-000H-0180
Parking: Carport, Parking Space(s), Three or more Spaces
Parking Notes: Carport, Parking Space(s), Three or more Spaces
Patio/Porch: Covered, Porch
Pool: Concrete, In Ground
Property Attached Y/N: No
Property Sub-Type: Detached
Sewer: Septic Tank
Special View Info: Gulf
Room Sizes
Primary Bedroom: 18 X 18
Living Room: 20 X 20
Kitchen: 15 X 14
Family Room: n/a
Dining Room: 15 X 12
Bedroom 4: 14 X 14
Bedroom 3: 14 X 14
Bedroom 2: 14 X 14
Local Schools
High School: Franklin County High School
Middle School: Franklin County Middle School
Elementary School: OTHER COUNTY
Listed By / Shown By
Listed By
Agency Name: Beach Properties of Florida
Shown By
Agent Name: Andy Thompson
Agent Phone: (386) 244-7007
Agency Title: Adams Cameron & Co. REALTORS

Estimate Your Payment
Estimated Payment
$ 7,982.53 per month $6,913.82 Principal & Interest $689.83 Property Tax $378.88 Homeowner's InsuranceChange Payment Information

Privacy Policy / DMCA Notice / ADA Accessibility


This site is hosted, designed and copyright
© 1994 - 2026 by
Delta Media Group, Inc. -- Patent Pending --
Agent License Information: Lic: SL3330595
933 W Gorrie Drive | MLS# 405106
This single family home located at 933 W Gorrie Drive , Saint George Island, FL 32328 is currently listed for sale with an asking price of $1,299,000. This property was built in 2021 and has 4 bedrooms and 4 full baths with 1725 sq. ft. W Gorrie Drive is located in the Gulf Beaches Units 1-5 subdivision. Search Gulf Beaches Units 1-5 real estate on andythompson.adamscameron.com today.