
BEDS3
BATHS3 full
SQUARE FEET3,560
MLS#398069
STATUSActive
PROPERTY TYPEResidential - Single Family
SUBDIVISIONX
Property Description
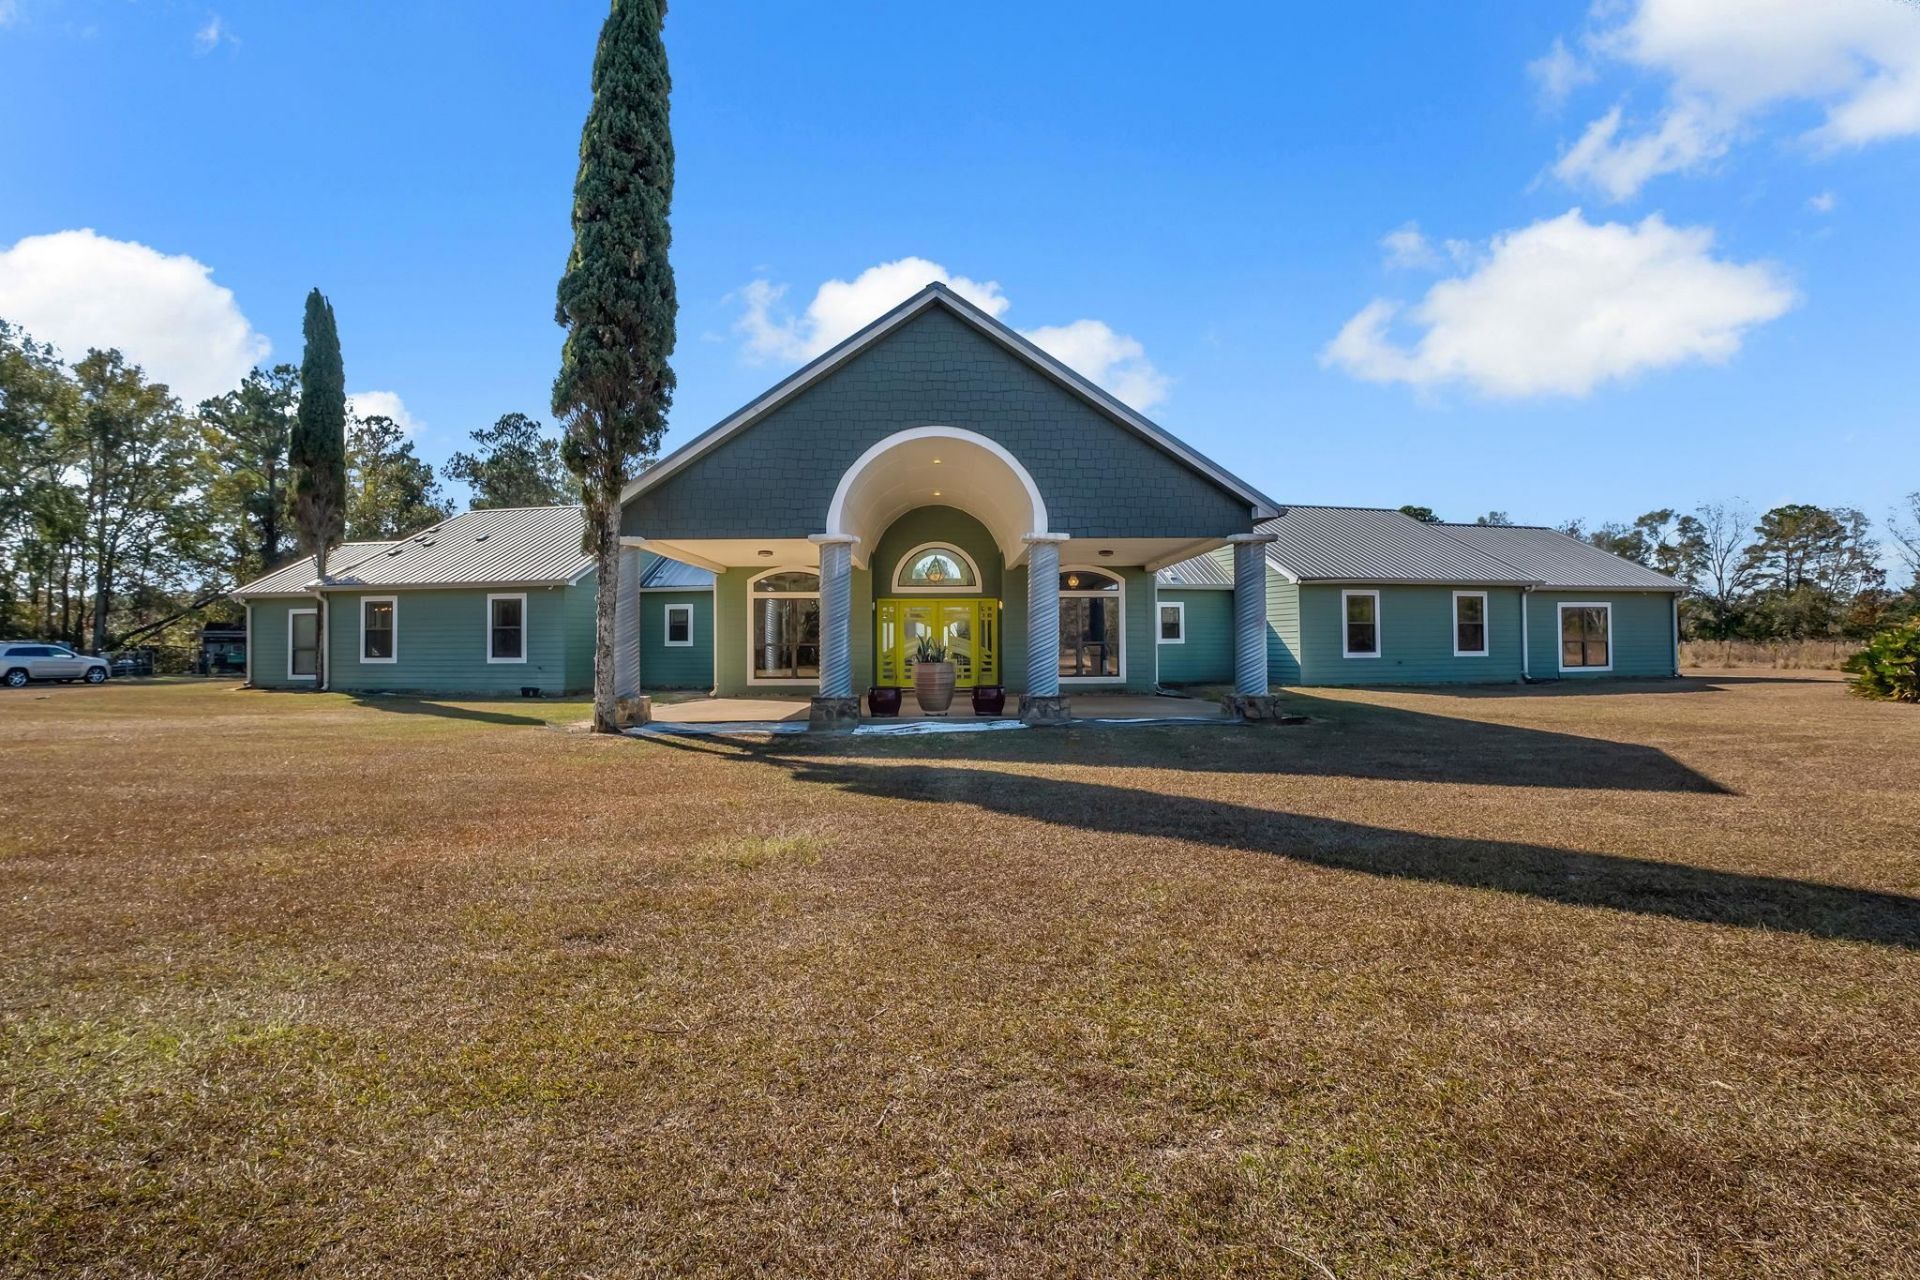
Private Luxury Estate on 10 Acres. Discover luxury, privacy, and versatility in this exceptional 3,560 SF estate situated on 10 beautiful acres. The residence features 3 bedrooms, 3 bathrooms, a dedicated office/study, two fireplaces, and a flowing layout designed for both comfortable living and entertaining. Enjoy your private outdoor retreat with a pool, expansive grounds, an added 624 SF heated and cooled two-car garage, and a 350 SF fitness studio. A separate in-law/guest suite with its own kitchen, living, and dining areas provides ideal accommodations for extended family or guests. Fenced and supported by two private wells, this agricultural-zoned property offers flexibility, functionality, and a peaceful lifestyle. A rare opportunity to own a remarkable estate where luxury, land, and privacy come together.
Property Features
Property Type: Residential - Single Family
Cooling: Central Air
Fenced: Yes
Garage: 2
Heating: Central, Fireplace(s), Propane
Home Style: Contemporary/Modern, One Story
Lot Size: 10.00 Acres
Stories: 1.0
Year Built: 2005
Amenities
Tray Ceiling(s)
Vaulted Ceiling(s)
Pantry
Walk-In Closet(s)
Fully Fenced
Feature Descriptions
Appliances: Dryer, Dishwasher, Disposal, Ice Maker, Microwave, Oven, Range, Refrigerator, Water Softener, Washer
Days on Site: 99
Directions: 10 W / Exit 199-Monroe-Right / Slight Left on 159 N / Left onto FL 12 W / 9th Ave W /Right on Salem
Exterior: Fiber Cement
Fencimg: Fenced, Privacy
Fireplace: Gas
Home Warranty Y/N: No
Horse Amenities: Horses Allowed
Lease Considered Y/N: No
Listing Terms: Cash, Conventional, FHA, VA Loan
Parcel#: 12039-2-02-3N-3W-0000-00331-0300
Parking: Carport, Garage, Two Car Garage, Two Spaces, Gated
Parking Notes: Carport, Garage, Two Car Garage, Two Spaces, Gated
Patio/Porch: Patio
Pool: In Ground
Property Attached Y/N: No
Property Sub-Type: Detached
Security: Security System Owned, Surveillance System
Security: yes
Sewer: Septic Tank
Special View Info: Park/Greenbelt, Pond
Swimming Pool: Yes
Water Features: Pond
Room Sizes
Primary Bedroom: 20 X 24
Living Room: 17 X 10
Kitchen: 16 X 16
Family Room: 17 X 10
Dining Room: 10 X 15
Bedroom 3: 12 X 10
Other: 22 X 16
Bedroom 2: 12 X 10
Local Schools
High School: Gadsden County High School
Middle School: Shanks Middle School (Gadsden)
Elementary School: Gadsden County Schools
Listed By / Shown By
Listed By
Agency Name: Coldwell Banker Hartung
Shown By
Agent Name: Andy Thompson
Agent Phone: (386) 244-7007
Agency Title: Adams Cameron & Co. REALTORS

Estimate Your Payment
Estimated Payment
$ 4,631.62 per month $4,391.00 Principal & Interest $0.00 Property Tax (data not provided by mls) $240.63 Homeowner's InsuranceChange Payment Information

Privacy Policy / DMCA Notice / ADA Accessibility


This site is hosted, designed and copyright
© 1994 - 2026 by
Delta Media Group, Inc. -- Patent Pending --
Agent License Information: Lic: SL3330595
8701 Salem Road | MLS# 398069
This single family home located at 8701 Salem Road, Quincy, FL 32352 is currently listed for sale with an asking price of $825,000. This property was built in 2005 and has 3 bedrooms and 3 full baths with 3560 sq. ft. Salem Road is located in the X subdivision. Search X real estate on andythompson.adamscameron.com today.