
BEDS2
BATHS2 full
SQUARE FEET1,826
MLS#O6425556
STATUSActive
PROPERTY TYPEResidential - Condominium
SUBDIVISIONPROMENADES AT BELLATRAE CONDO
Property Description
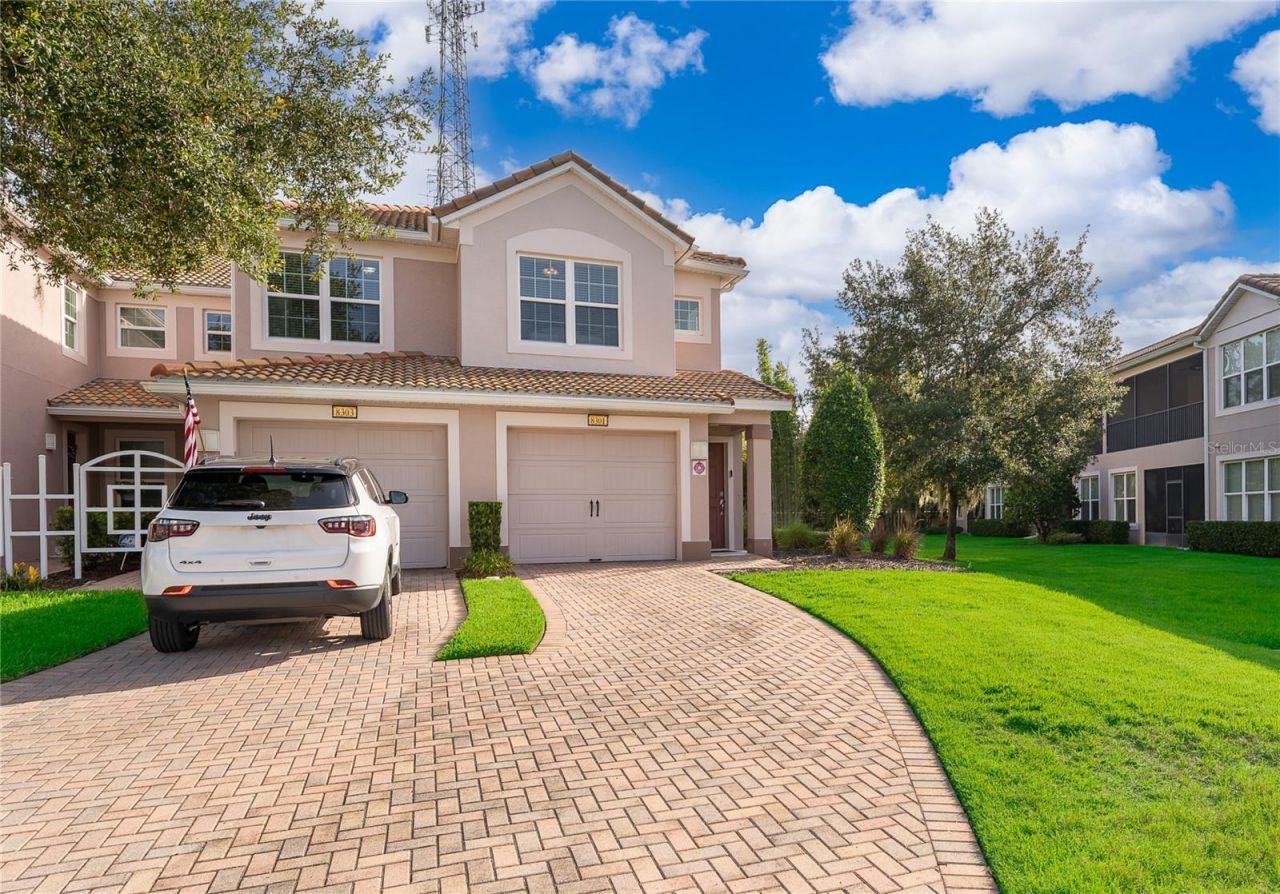
Located in the desirable 24-hour guard-gated community of Bella Trae, this home offers no carpet throughout-featuring brand-new laminate wood flooring-plus an oversized driveway for extra parking. Enjoy resort-style living with an HOA that covers high-speed internet (1 Gig up and 1 Gig down), cable TV with two boxes, a router with mesh extender, and 80 hours of DVR service. Pest control is included both inside and outside the home, along with complete lawn and tree care, sprinkler maintenance, and irrigation water. The HOA also handles exterior painting, roof maintenance, and grounds maintenance for true maintenance-free living.Residents have full access to the Bella Trae 12,500-square-foot clubhouse, featuring a state-of-the-art fitness center with showers and lockers, billiards room, library, yoga and dance studio, meeting rooms, ballroom, lounge areas, and an outdoor kitchen with grill. The clubhouse also includes a heated lap pool and spa. Additional amenities include a putting green, bocce court, cornhole area, tennis courts, and pickleball courts, with equipment provided.The community hosts regular social activities including trivia nights, bingo, karaoke, poker, book clubs, dances, pool parties, holiday celebrations, and fitness classes. Just minutes from I-4 with easy access to shopping, dining, and Central Florida entertainment, and about 20 minutes from Walt Disney World-an excellent choice for a primary residence, vacation home, or investment property.
Property Features
Property Type: Residential - Condominium
Cooling: Central Air
Garage: 1 car attached
Heating: Central
Lot Size: 0.24 Acres
Roof Type: Tile
Stories: 2.0
Taxes: $3,906
Year Built: 2012
Amenities
High Ceilings
Open Floorplan
Walk-In Closet(s)
Private Entrance
Sidewalk
Feature Descriptions
Additional Rooms: Den/Library/Office
Appliances: Dishwasher, Disposal, Dryer, Microwave, Range, Refrigerator, Washer
Association Amenities: Clubhouse, Fitness Center, Gated
Community Features: Clubhouse, Community Mailbox, Fitness Center, Gated Community - Guard, Golf Carts OK, Pool, Sidewalks
Days on Site: 1
Directions: From I-4, take Exit 58 onto Championsgate Blvd, then right on Master Blvd. Enter through the guard gate on the right
Exterior: Block, Stucco
Flood Zone Code: X
Flooring: Laminate
Foundation: Slab
HOA Fee: 438/ Monthly
HOA Y/N: Yes
Home Warranty Y/N: No
Listing Terms: Cash, Conventional, FHA, VA Loan
Lot Dimensions: 0.24
Number of Pets: 2
Other Equipment: Irrigation Equipment, Private Entrance
Ownership: Fee Simple
Pets Allowed: Cats OK, Dogs OK
Pets Restrictions: Please verify with HOA Pet Restrictions
Property Attached Y/N: No
Property Sub-Type: Condominium
Sewer: Public Sewer
Showing Instructions: Combination Lock Box, ShowingTime
Special Sale Provisions: None
Utilities: Cable Connected, Electricity Connected, Sewer Connected, Water Connected
Water: Public
Water Access Y/N: No
Windows: Blinds
Zoning: RES
Room Sizes
Primary Bedroom: 12x14
Local Schools
High School: Poinciana High School
Middle School: West Side
Elementary School: Westside K-8
Listed By / Shown By
Listed By
Agency Name: METROPOLITAN R.E SOLUTIONS INC
Agency Contact: 407-953-6501
Shown By
Agent Name: Andy Thompson
Agent Phone: (386) 244-7007
Agency Title: Adams Cameron & Co. REALTORS

Estimate Your Payment
Estimated Payment
$ 1,611.13 per month $1,218.83 Principal & Interest $325.50 Property Tax $66.79 Homeowner's InsuranceChange Payment Information


Member Participants (and their affiliated licensees, if applicable) shall indicate on their websites that IDX information is provided exclusively for consumers’ personal non-commercial use, that it may not be used for any purpose other than to identify prospective properties consumers may be interested in purchasing, that the data is deemed reliable but is not guaranteed by MLS GRID, and that the use of the MLS GRID Data may be subject to an end user license agreement prescribed by the Member Participant’s applicable MLS if any and as amended from time to time. MLS GRID may, at its discretion, require use of other disclaimers as necessary to protect Member Participant, and/or their MLS from liability.
Based on information submitted to the MLS GRID. All data is obtained from various sources and may not have been verified by broker or MLS GRID. Supplied Open House Information is subject to change without notice. All information should be independently reviewed and verified for accuracy. Properties may or may not be listed by the office/agent presenting the information.
Privacy Policy / DMCA Notice / ADA Accessibility


This site is hosted, designed and copyright
© 1994 - 2026 by
Delta Media Group, Inc. -- Patent Pending --
Agent License Information: Lic: SL3330595
8301 Bella Vida Circle , Unit 8301 | MLS# O6425556
This condo located at 8301 Bella Vida Circle , Unit 8301, Davenport, FL 33896 is currently listed for sale with an asking price of $229,000. This property was built in 2012 and has 2 bedrooms and 2 full baths with 1826 sq. ft. Bella Vida Circle , Unit 8301 is located in the PROMENADES AT BELLATRAE CONDO subdivision. Search PROMENADES AT BELLATRAE CONDO real estate on andythompson.adamscameron.com today.