
BEDS3
BATHS2 full 1 partial
SQUARE FEET1,356
MLS#2161284
STATUSPending
PROPERTY TYPEResidential - Townhouse
SUBDIVISIONOrchard Park
Property Description
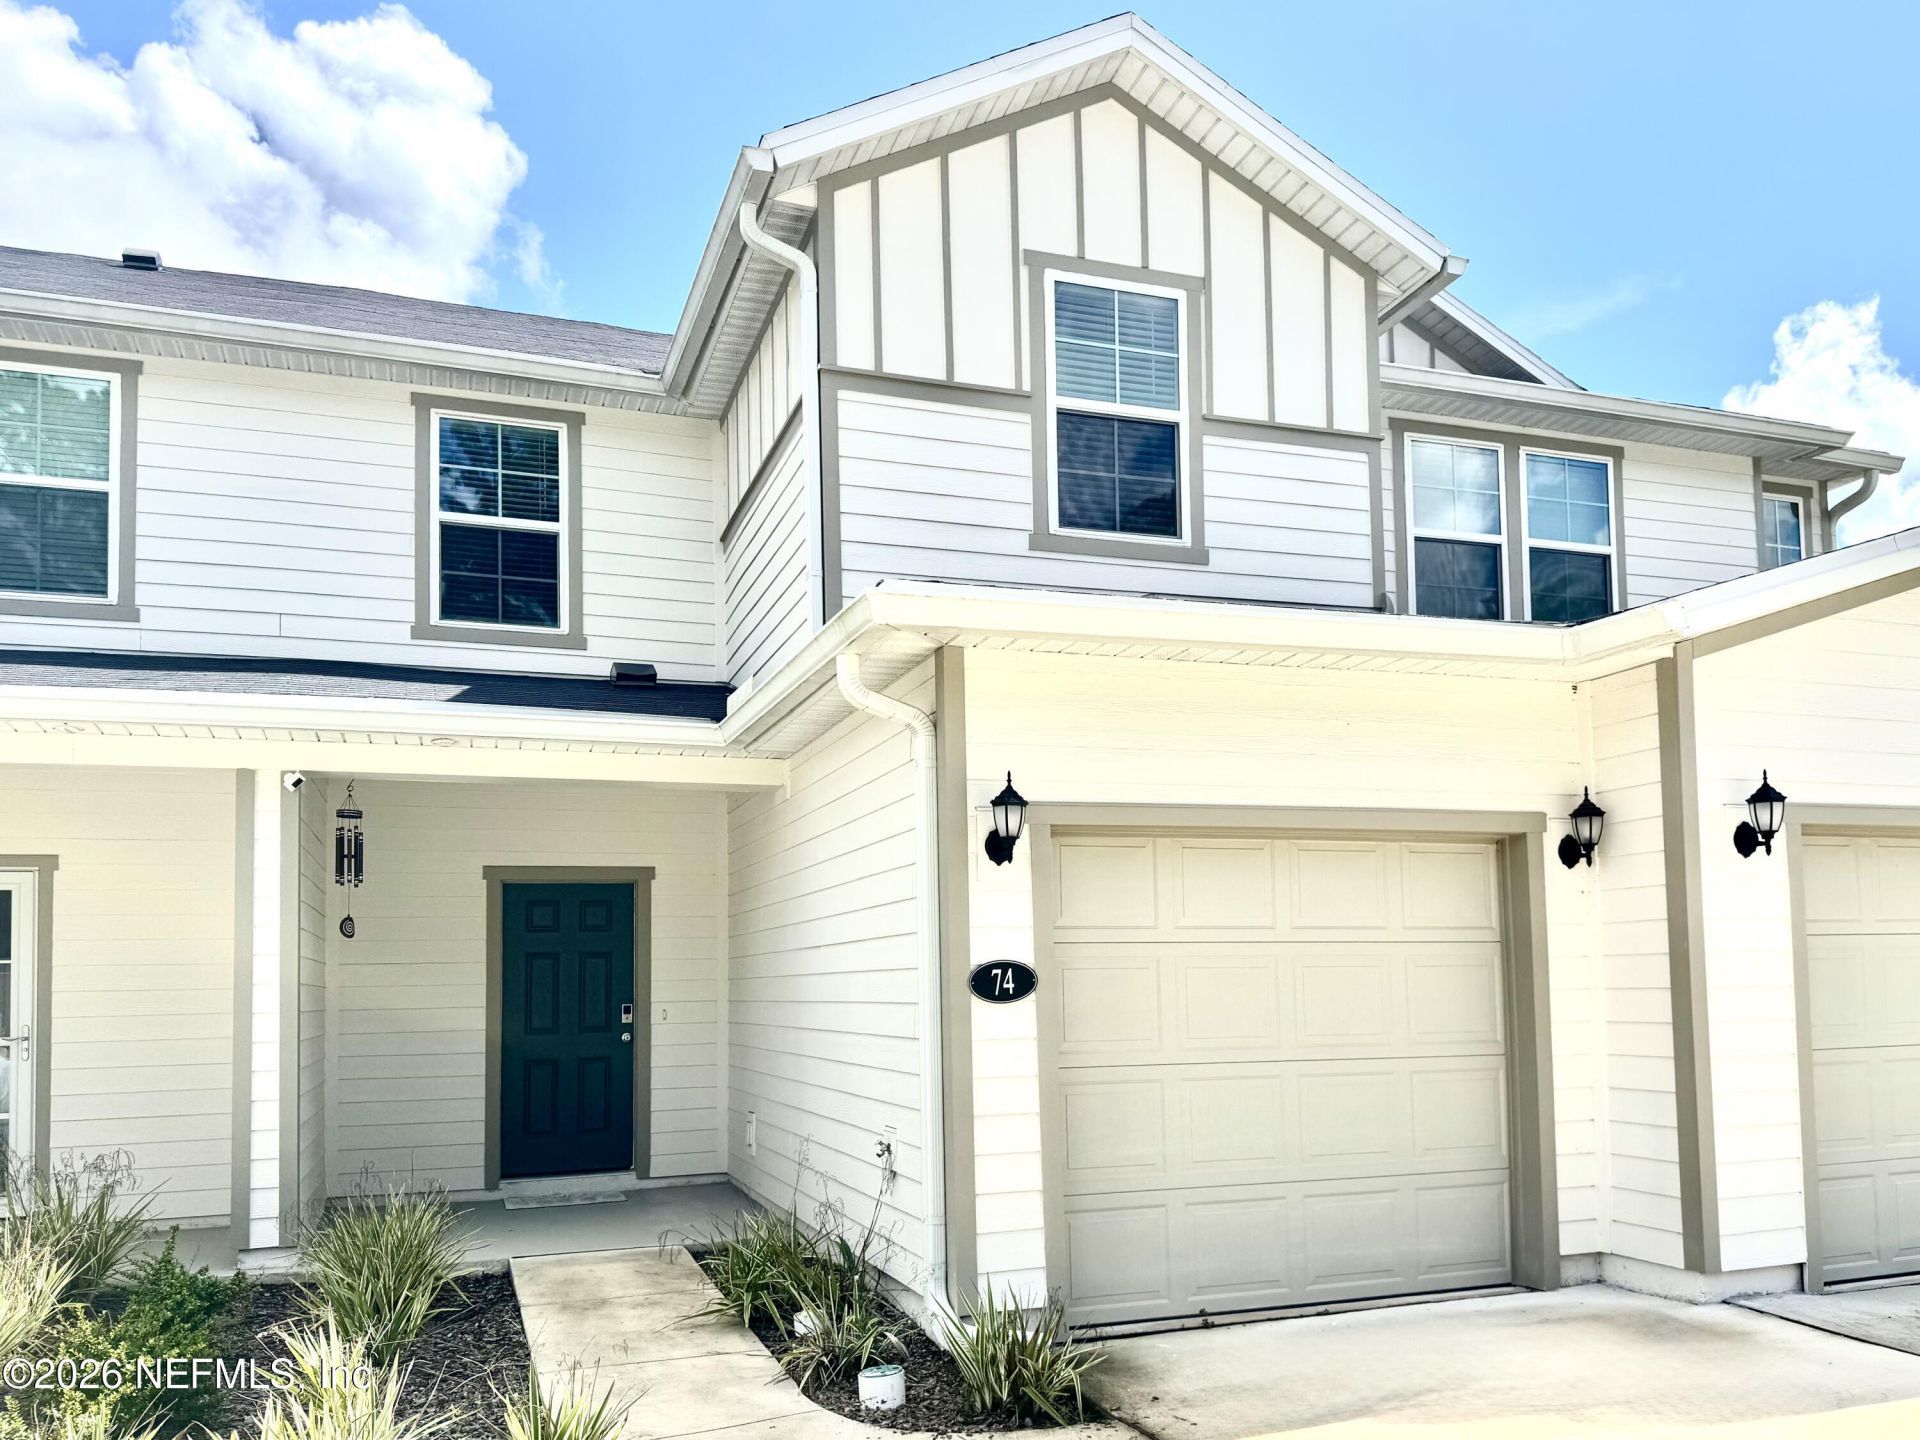
NEW PRICE! This is your chance to own a beautifully upgraded two-story townhome in St. Augustine at this price, won't last long! Step into an open floor plan with a spacious great room and 9 foot ceilings. The stylish kitchen features 42 upper cabinets, an EXTENDED Quartz Island, stainless steel appliances, Quartz countertops, beautiful backsplash, and upgraded cabinet hardware. Upstairs offers three bedrooms and a convenient laundry room. The spacious primary suite features a walk-in closet and ensuite bath with upgraded flooring and quartz countertop. Thoughtfully upgraded throughout with a salt-based water softener, reverse-osmosis water purification system, digital entry door lock, and new ceiling fans, including a 72 fan in the living room and 52 fans in the bedrooms. Enjoy an attached one-car garage, low-maintenance landscaping, low HOA, community dog park, and NO CDD fee. Conveniently located near historic St. Augustine, shopping, dining, and entertainment. Move-in ready!
Property Features
Property Type: Residential - Townhouse
Cooling: Central Air, Electric
Heating: Central, Electric
Home Style: Craftsman
Lot Size: 0.05 Acres
Roof Type: Shingle
Taxes: $3,568
Year Built: 2024
Feature Descriptions
Exterior: Fiber Cement, Frame
Sewer: Private Sewer
Local Schools
High School: Pedro Menendez
Middle School: Gamble Rogers
Elementary School: Otis A. Mason
Listed By / Shown By
Listed By
Agency Name: KELLER WILLIAMS REALTY ATLANTIC PARTNERS
Shown By
Agent Name: Andy Thompson
Agent Phone: (386) 244-7007
Agency Title: Adams Cameron & Co. REALTORS

Estimate Your Payment
Estimated Payment
$ 1,785.07 per month $1,410.44 Principal & Interest $297.33 Property Tax $77.29 Homeowner's InsuranceChange Payment Information

Privacy Policy / DMCA Notice / ADA Accessibility


This site is hosted, designed and copyright
© 1994 - 2026 by
Delta Media Group, Inc. -- Patent Pending --
Agent License Information: Lic: SL3330595
74 Pittman Court | MLS# 2161284
This townhouse located at 74 Pittman Court, Saint Augustine, FL 32086 is currently listed for sale with an asking price of $265,000. This property was built in 2024 and has 3 bedrooms and 2 full and 1 partial baths with 1356 sq. ft. Pittman Court is located in the Orchard Park subdivision. Search Orchard Park real estate on andythompson.adamscameron.com today.