
BEDS5
BATHS3 full
SQUARE FEET3,528
MLS#OM732943
STATUSActive
PROPERTY TYPEResidential - Single Family
SUBDIVISIONMCINTOSH
Property Description
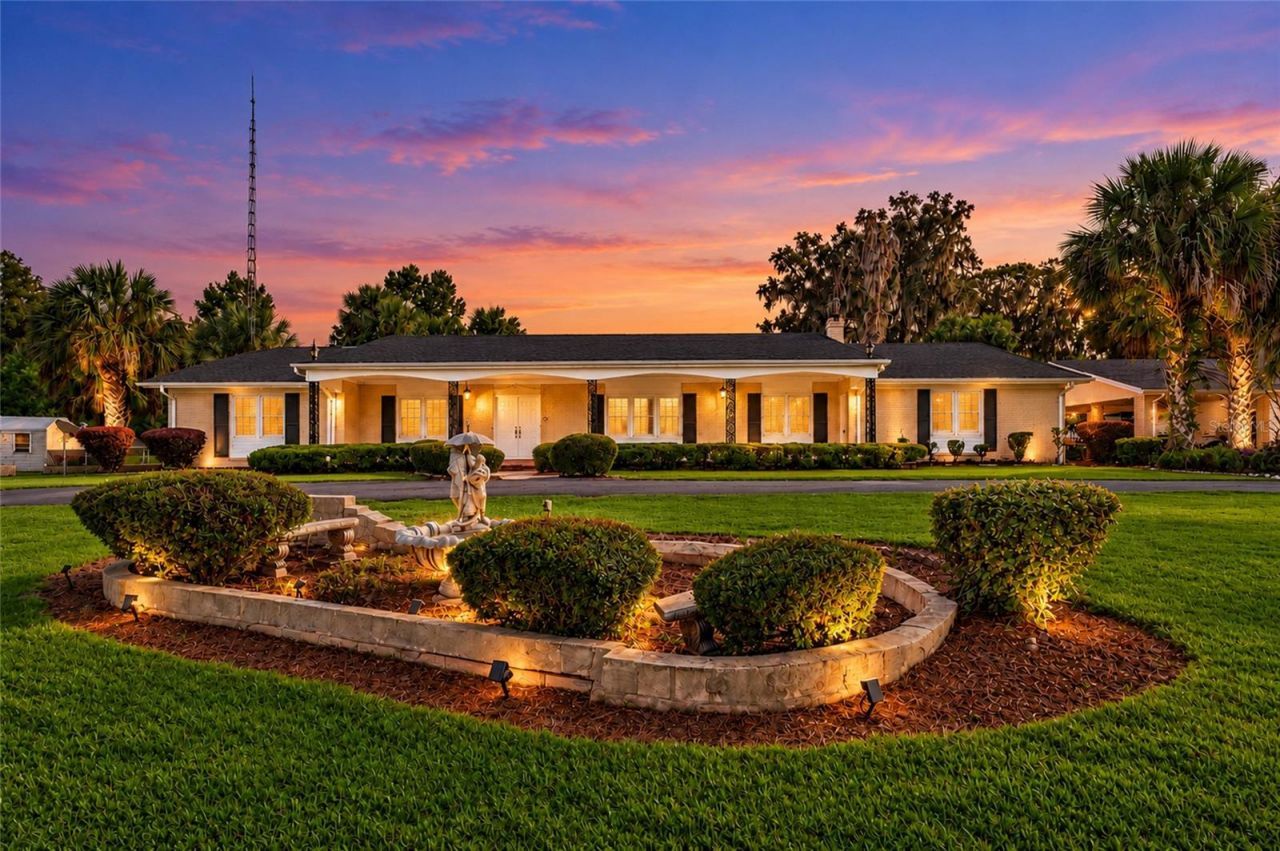
Set on 10.65 acres across two parcels, this elevated hilltop property offers substantial living space, open acreage and expansive views in a country setting between Gainesville and Ocala. At the center of the property is a five-bedroom, three-bath main residence, complemented by a separate one-bedroom, one-bath guest house, creating two distinct residential spaces within the property. The main residence features five bedrooms, three baths, a bonus room and extensive storage, including a full-length attic accessible from both sides of the home. Significant updates include a 2017 roof and windows and a 2020 heating and air-conditioning system with Air Scrubber air purification. The crawlspace was professionally encapsulated in 2020 and includes two sump pumps and two dehumidifiers. A hardwired security system, exterior cameras and interior monitor provide additional functionality. The separate one-bedroom, one-bath guest house expands the property's possibilities with additional private living space for guests or other uses. Energy-conscious features include 70-plus leased solar panels installed in 2022, serving the main residence and maintained by the solar company, with the system offsetting the majority, and often all, of the home's electrical usage. Two additional owned solar panels assist with water heating. The property also features two wells, one serving each parcel, plumbing and electrical updates and a professionally installed generator-ready hookup with transfer switch/interlock system. Beyond the residences, the acreage is equipped for agricultural and recreational use. A large metal barn is located on the back parcel, while a newer barn on the lower parcel provides convenient access from the main residence. Additional features include a substantial chicken coop, established animal fencing, a dedicated fenced dog area, an orchard with multiple fruit varieties and an on-property fuel tank. The property has previously accommodated horses, cattle, goats and chickens. With 10.65 acres. This hilltop property provides a combination of space, flexibility and country living. Perfectly nestled within 30 minutes of Gainesville, Ocala and just 10 minutes outside of historic Micanopy. Established in 1821, Micanopy is recognized as Florida's oldest inland town, is well-known and loved for its historic district and architectural, agricultural and commercial heritage. Film credits for this city include the movies Doc Hollywood and The Yearling. Ready for a little more space, a little more peace, and a whole lot of Florida charm. Schedule your private showing today.
Property Features
Property Type: Residential - Single Family
Cooling: Central Air
Fenced: Yes
Heating: Central, Solar
Home Style: Ranch, Traditional
Lot Size: 10.65 Acres
Roof Type: Shingle
Stories: 1.0
Taxes: $4,287
Year Built: 1963
Amenities
Ceiling Fans(s)
Solid Surface Counters
Solid Wood Cabinets
Dog Run
Garden
Rain Gutters
Storage
Feature Descriptions
Additional Rooms: Attic, Bonus Room, Den/Library/Office, Florida Room, Great Room
Appliances: Built-In Oven, Cooktop, Dishwasher, Dryer, Refrigerator, Solar Hot Water, Washer
Barn Features: Equipment, Feed Room
Days on Site: 2
Directions: Head West on Highway 318, turn left onto 441 and head north, turn left on Highway 320 (Avenue G) property is 1 mile on the left.
Exterior: Block, Brick
Fencing: Cross Fenced, Fenced
Fireplace: Wood Burning
Fireplace Y/N: Yes
Flood Zone Code: X
Flooring: Brick, Other, Tile, Wood
Foundation: Slab
Garage Dimensions: 14x25
Home Warranty Y/N: No
Horse Amenities: Other
Listing Terms: Cash, Conventional, FHA, VA Loan
Lot: Farm, Irregular Lot, Pasture, Private, Sloped, Paved, Zoned for Horses
Lot Dimensions: 10.65
Number of Septics: 2
Number of Wells: 2
Other Equipment: Dehumidifier, Fuel Tank(s), Generator
Other Structures: Barn(s), Guest House, Kennel/Dog Run, Storage, Workshop
Ownership: Fee Simple
Parking: Circular Driveway
Parking Notes: Circular Driveway
Patio/Porch: Enclosed, Front Porch
Pets Allowed: Yes
Pool: Above Ground
Property Attached Y/N: Yes
Property Sub-Type: Single Family Residence
Security: Security System, Smoke Detector(s)
Sewer: Septic Tank
Showing Instructions: Call Listing Agent, Combination Lock Box, ShowingTime
Special Sale Provisions: None
Swimming Pool: Yes
Utilities: BB/HS Internet Available, Electricity Connected, Natural Gas Connected, Sewer Connected
Vegetation: Fruit Trees, Trees/Landscaped
Water: Well
Water Access Y/N: No
Windows: Drapes
Zoning: A1
Room Sizes
Balcony/Porch/Lanai: 56x10
Foyer: 8x16
Living Room: 21x16
Dining Room: 12x16
Kitchen: 14x18
Laundry: 10x16
Office: 11x14
Gym: 21x23
Family Room: 27x18
Primary Bedroom: 14x16
Bedroom 1: 14x16
Bedroom 2: 14x14
Bedroom 3: 12x13
Balcony/Porch/Lanai: 20x14
Local Schools
High School: North Marion High School
Middle School: North Marion Middle School
Elementary School: Reddick-Collier Elem. School
Listed By / Shown By
Listed By
Agency Name: PREMIER SOTHEBY'S INTERNATIONAL REALTY
Agency Contact: 352-509-6455
Shown By
Agent Name: Andy Thompson
Agent Phone: (386) 244-7007
Agency Title: Adams Cameron & Co. REALTORS

Estimate Your Payment
Estimated Payment
$ 4,733.43 per month $4,148.83 Principal & Interest $357.25 Property Tax $227.35 Homeowner's InsuranceChange Payment Information


Member Participants (and their affiliated licensees, if applicable) shall indicate on their websites that IDX information is provided exclusively for consumers’ personal non-commercial use, that it may not be used for any purpose other than to identify prospective properties consumers may be interested in purchasing, that the data is deemed reliable but is not guaranteed by MLS GRID, and that the use of the MLS GRID Data may be subject to an end user license agreement prescribed by the Member Participant’s applicable MLS if any and as amended from time to time. MLS GRID may, at its discretion, require use of other disclaimers as necessary to protect Member Participant, and/or their MLS from liability.
Based on information submitted to the MLS GRID. All data is obtained from various sources and may not have been verified by broker or MLS GRID. Supplied Open House Information is subject to change without notice. All information should be independently reviewed and verified for accuracy. Properties may or may not be listed by the office/agent presenting the information.
Privacy Policy / DMCA Notice / ADA Accessibility


This site is hosted, designed and copyright
© 1994 - 2026 by
Delta Media Group, Inc. -- Patent Pending --
Agent License Information: Lic: SL3330595
6994 NW Highway 320 | MLS# OM732943
This single family home located at 6994 NW Highway 320, Micanopy, FL 32667 is currently listed for sale with an asking price of $779,500. This property was built in 1963 and has 5 bedrooms and 3 full baths with 3528 sq. ft. NW Highway 320 is located in the MCINTOSH subdivision. Search MCINTOSH real estate on andythompson.adamscameron.com today.