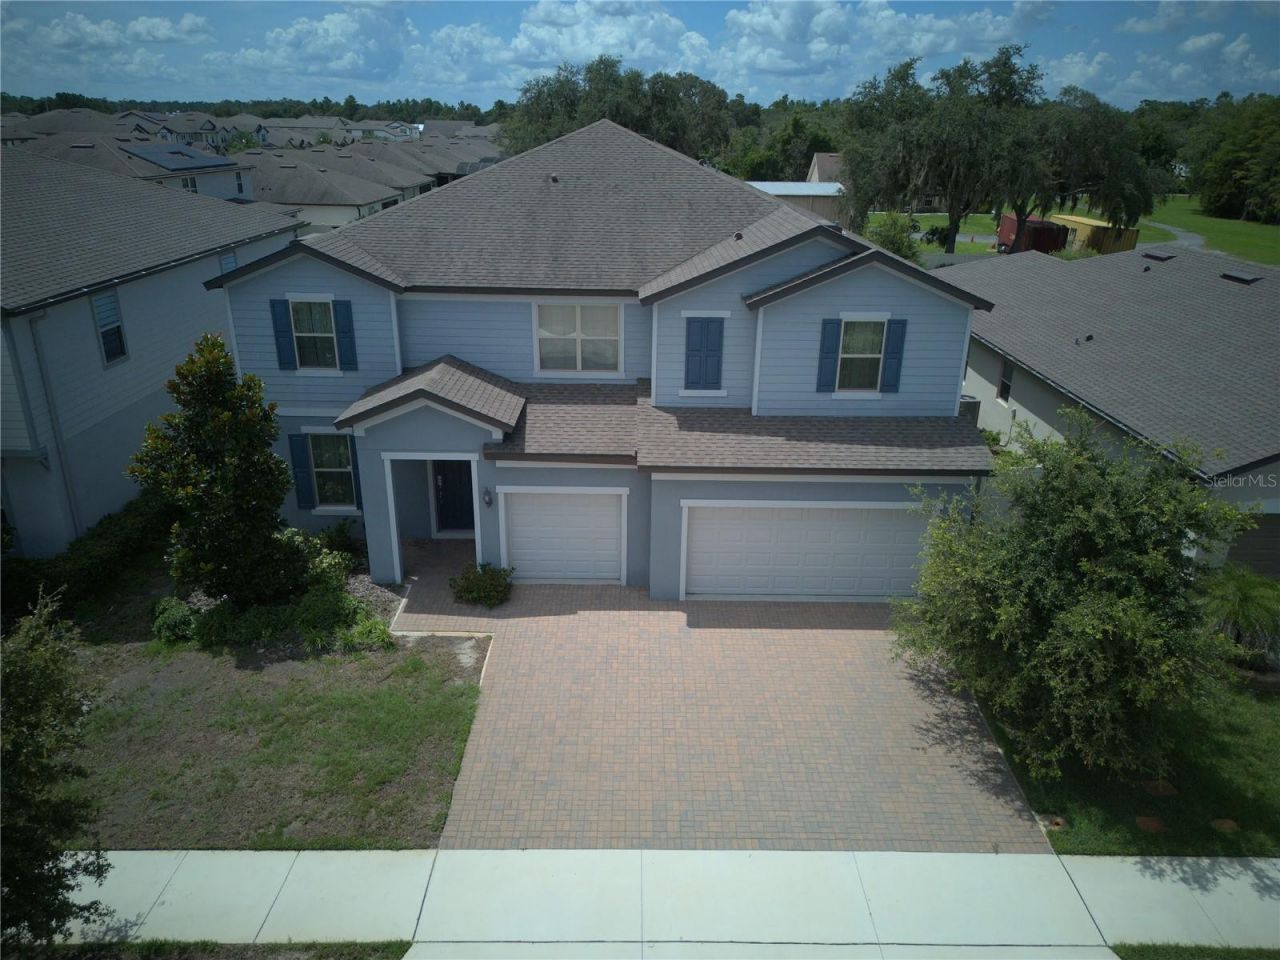

BEDS7
BATHS5 full 1 partial
SQUARE FEET5,246
MLS#O6432264
STATUSActive
PROPERTY TYPEResidential - Single Family
SUBDIVISIONSPLIT OAK ESTATES
Property Description
Prepare to be impressed by this expansive seven-bedroom Craftsman-style home, with three car garage offering an exceptional combination of space, luxury, functionality, and location in one of Central Florida's fastest-growing areas. Ideally situated between Lake Nona and Sunbridge, this 5,246-square-foot residence delivers the scale and flexibility today's buyers are searching for, perfect for large families, multigenerational living, entertaining, working from home, and creating dedicated spaces for everyone. A welcoming front porch opens to an inviting entryway and an impressive open-concept living area designed for effortless everyday living. The heart of the home is the stunning kitchen, featuring crisp cabinetry, granite countertops, stainless steel appliances, an oversized center island with abundant seating, and a custom walk-in pantry with extensive shelving. The kitchen flows seamlessly into the dinette and spacious great room, creating the ideal gathering space for family dinners, weekend entertaining, and celebrations. The first floor also features a private home office and an impressive owner's suite, providing the convenience of single-level living. The spacious primary retreat is complemented by a spa-inspired bathroom with dual vanities, a glass-enclosed walk-in shower, and a generous walk-in closet. Upstairs, the home truly shines with five additional bedrooms, three full bathrooms, and an expansive loft/game room offering incredible flexibility for recreation, movie nights, homework, hobbies, or a second living area equipped with a multitude of games. The generously sized secondary bedrooms feature walk-in closets, while one bedroom enjoys the added privacy of a private en-suite bathroom-ideal for guests or multigenerational living. Step outside and experience the best of the Florida indoor-outdoor lifestyle. The private pool area creates a resort-like backyard retreat where you can swim, relax, entertain, and enjoy year-round Florida living. With so much interior and exterior space, this home offers the rare combination of a large luxury home, private pool, flexible floor plan, and exceptional location. Beyond the property, the location is equally impressive. Enjoy convenient access to Lake Nona Medical City, Sunbridge, Orlando International Airport, major employment centers, shopping, dining, Publix, and Central Florida's growing technology and medical corridors. Families will appreciate proximity to Voyager K-8 and Tohopekaliga High School, while nearby community amenities include a resort-style pool, playground, sidewalks, and beautifully maintained green spaces. Experience the opportunity to own an impressive move-in-ready residence with exceptional square footage, gourmet kitchen, first-floor owner's suite, home office, multiple living spaces, and abundant bedrooms and bathrooms, all positioned near the exciting growth of Lake Nona and Sunbridge without the premium price tag. Schedule your private showing today and discover just how much space, flexibility, and Florida lifestyle this exceptional home has to offer.
Property Features
Property Type: Residential - Single Family
Cooling: Central Air
Garage: 3 car attached
Heating: Central
Lot Size: 0.17 Acres
Roof Type: Shingle
Stories: 2.0
Taxes: $8,591
Year Built: 2020
Amenities
Ceiling Fans(s)
Eat-in Kitchen
High Ceilings
Kitchen/Family Room Combo
Open Floorplan
Primary Bedroom Main Floor
Split Bedroom
Stone Counters
Walk-In Closet(s)
Sidewalk
Feature Descriptions
Additional Rooms: Loft
Appliances: Dishwasher, Microwave, Range, Refrigerator
Association Amenities: Playground, Pool
Community Features: Playground, Pool, Sidewalks
Days on Site: 2
Directions: Head east on Cyrils Dr toward Springhead Ct Turn right onto Zuni Rd Turn left onto Potenza Dr
Exterior: Block, Stucco
Flood Zone Code: X
Flooring: Carpet, Tile
Foundation: Slab
HOA Fee: 115/ Monthly
HOA Y/N: Yes
Home Warranty Y/N: No
Listing Terms: Cash, Conventional, VA Loan
Lot Dimensions: 0.17
Ownership: Fee Simple
Pets Allowed: Yes
Property Attached Y/N: No
Property Sub-Type: Single Family Residence
Sewer: Public Sewer
Showing Instructions: 24 Hour Notice, Appointment Only, Call Before Showing, Call Listing Agent, Listing Agent Must Accompany, See Remarks, ShowingTime
Special Sale Provisions: None
Utilities: BB/HS Internet Available, Cable Connected, Electricity Connected, Sewer Connected, Water Connected
Water: Public
Water Access Y/N: No
Zoning: RES
Room Sizes
Kitchen: 16x12
Office: 14x14
Living Room: 20x17
Dining Room: 12x11
Primary Bedroom: 18x18
Bedroom 2: 14x12
Bedroom 3: 15x14
Bedroom 4: 14x13
Bedroom 5: 14x13
Loft: 25x22
Additional Bedroom: 14x13
Local Schools
High School: Tohopekaliga High School
Elementary School: VOYAGER K-8
Listed By / Shown By
Listed By
Agency Name: COLDWELL BANKER REALTY
Agency Contact: 407-647-1211
Shown By
Agent Name: Andy Thompson
Agent Phone: (386) 244-7007
Agency Title: Adams Cameron & Co. REALTORS

Estimate Your Payment
Estimated Payment
$ 4,842.27 per month $3,911.98 Principal & Interest $715.92 Property Tax $214.38 Homeowner's InsuranceChange Payment Information


Member Participants (and their affiliated licensees, if applicable) shall indicate on their websites that IDX information is provided exclusively for consumers’ personal non-commercial use, that it may not be used for any purpose other than to identify prospective properties consumers may be interested in purchasing, that the data is deemed reliable but is not guaranteed by MLS GRID, and that the use of the MLS GRID Data may be subject to an end user license agreement prescribed by the Member Participant’s applicable MLS if any and as amended from time to time. MLS GRID may, at its discretion, require use of other disclaimers as necessary to protect Member Participant, and/or their MLS from liability.
Based on information submitted to the MLS GRID. All data is obtained from various sources and may not have been verified by broker or MLS GRID. Supplied Open House Information is subject to change without notice. All information should be independently reviewed and verified for accuracy. Properties may or may not be listed by the office/agent presenting the information.
Privacy Policy / DMCA Notice / ADA Accessibility


This site is hosted, designed and copyright
© 1994 - 2026 by
Delta Media Group, Inc. -- Patent Pending --
Agent License Information: Lic: SL3330595
5536 Potenza Drive | MLS# O6432264
This single family home located at 5536 Potenza Drive, Saint Cloud, FL 34771 is currently listed for sale with an asking price of $735,000. This property was built in 2020 and has 7 bedrooms and 5 full and 1 partial baths with 5246 sq. ft. Potenza Drive is located in the SPLIT OAK ESTATES subdivision. Search SPLIT OAK ESTATES real estate on andythompson.adamscameron.com today.