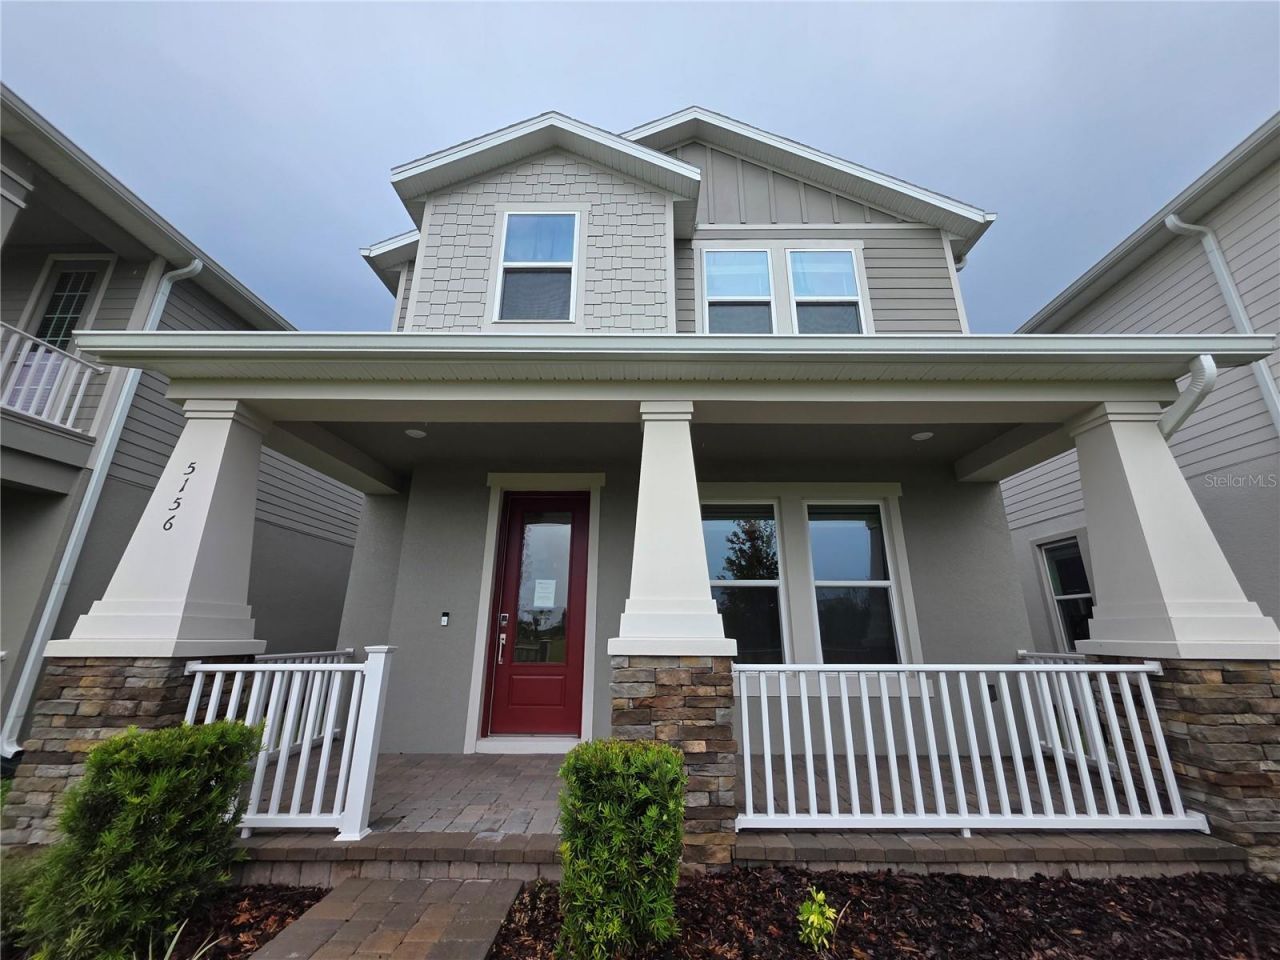

BEDS3
BATHS3 full 1 partial
SQUARE FEET2,149
MLS#S5158122
STATUSActive
PROPERTY TYPERental - Single Family
SUBDIVISIONTHE WATERS AT CENTER LAKE RANCH
Property Description
BRAND NEW & NEVER LIVED IN! Stunning one-of-a-kind bungalow in The Waters at Center Lake Ranch in St. Cloud! This beautifully upgraded 3-bedroom, 3.5-bath home offers exclusive high ceilings, an open-to-below design, abundant natural light and spacious living areas. Enjoy a gorgeous kitchen with a large pantry, wood staircase with upgraded railing, spacious bedrooms, and thoughtfully designed bathrooms for added privacy. The extended lanai is ideal for enjoying Florida living, while the 2-car garage features epoxy flooring and garage door openers. Beautiful green views surround the front setting, near artificial lakes creating a peaceful atmosphere. Conveniently located near Lake Nona Medical City, dining, shopping, entertainment, Orlando International Airport and major roadways. Luxury, comfort and location come together in this exceptional new home-ready for its first residents!
Property Features
Property Type: Rental - Single Family
Cooling: Central Air
Garage: 2 car attached
Heating: Central
Lot Size: 0.09 Acres
Year Built: 2026
Amenities
High Ceilings
Open Floorplan
Feature Descriptions
Appliances: Dishwasher, Dryer, Electric Water Heater, Microwave, Range, Refrigerator, Washer
Days on Site: 23
Directions: Narcoossee Rd S, left on Center Lake Ranch Blvd, continue through first roundabout; at second roundabout take Twelve Oaks Rd and follow into The Waters at Center Lake Ranch to Dominion Alley. Home is at 5156 Dominion Aly.
Flood Zone Code: X
HOA Y/N: Yes
Home Warranty Y/N: No
Lot Dimensions: 0.09
Parking: Garage Door Opener, Garage Faces Rear
Parking Notes: Garage Door Opener, Garage Faces Rear
Pets Allowed: Yes
Pets Restrictions: Restrictions may apply. Pls check with Listing Agent.
Property Attached Y/N: No
Property Sub-Type: Single Family Residence
Showing Instructions: Appointment Only, Call Listing Agent
Water Access Y/N: No
Room Sizes
Bedroom 1: 13x11
Bedroom 2: 13.4x10.8
Primary Bedroom: 12.4x21.3
Local Schools
High School: Harmony High
Middle School: Narcoossee Middle
Elementary School: Narcoossee Elementary
Listed By / Shown By
Listed By
Agency Name: LA ROSA REALTY LLC
Agency Contact: 321-939-3748
Shown By
Agent Name: Andy Thompson
Agent Phone: (386) 244-7007
Agency Title: Adams Cameron & Co. REALTORS



Member Participants (and their affiliated licensees, if applicable) shall indicate on their websites that IDX information is provided exclusively for consumers’ personal non-commercial use, that it may not be used for any purpose other than to identify prospective properties consumers may be interested in purchasing, that the data is deemed reliable but is not guaranteed by MLS GRID, and that the use of the MLS GRID Data may be subject to an end user license agreement prescribed by the Member Participant’s applicable MLS if any and as amended from time to time. MLS GRID may, at its discretion, require use of other disclaimers as necessary to protect Member Participant, and/or their MLS from liability.
Based on information submitted to the MLS GRID. All data is obtained from various sources and may not have been verified by broker or MLS GRID. Supplied Open House Information is subject to change without notice. All information should be independently reviewed and verified for accuracy. Properties may or may not be listed by the office/agent presenting the information.
Privacy Policy / DMCA Notice / ADA Accessibility


This site is hosted, designed and copyright
© 1994 - 2026 by
Delta Media Group, Inc. -- Patent Pending --
Agent License Information: Lic: SL3330595
5156 Dominion Aly | MLS# S5158122
This property located at 5156 Dominion Aly, Saint Cloud, FL 34771 is currently listed for rent with an asking price of $2,500 / Monthly. Search Saint Cloud real estate on andythompson.adamscameron.com today.