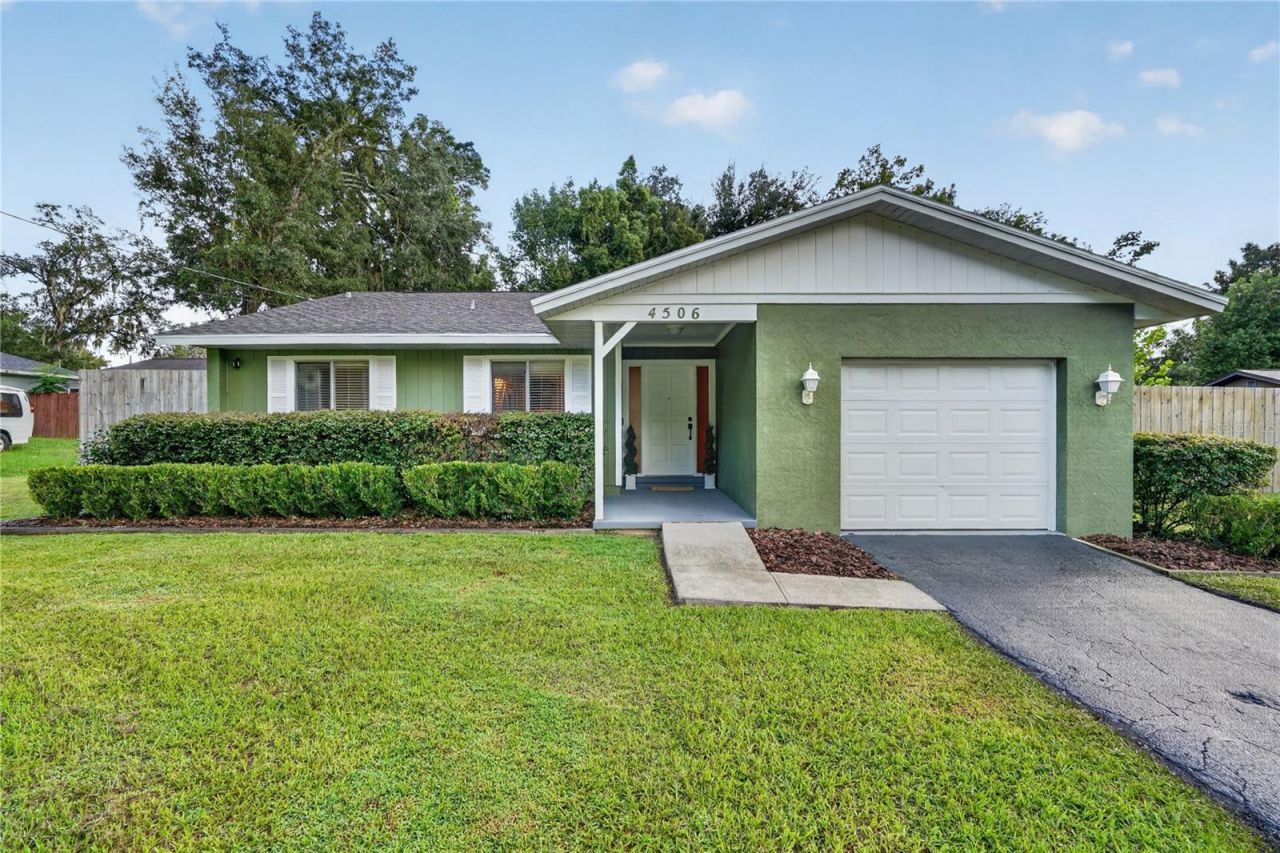

BEDS3
BATHS2 full
SQUARE FEET1,216
MLS#OM731582
STATUSActive
PROPERTY TYPEResidential - Single Family
SUBDIVISIONSPRING HIGHLANDS
Property Description
Welcome to this move-in-ready, remodeled 3-bedroom, 2-bathroom home in Ocala, Florida, offering a great combination of modern updates, privacy, space, and flexibility. Situated on an oversized approximately 0.30-acre lot, the property features a spacious backyard surrounded by an 8-foot privacy fence, giving you plenty of room to relax, entertain, garden, or enjoy your own private outdoor space.Inside, the open floor plan creates an easy flow between the main living areas, while the split-bedroom layout offers added privacy. Luxury vinyl plank flooring runs throughout the main living area and primary bedroom, with tile in the kitchen and bathrooms and carpet in the additional bedrooms.The kitchen features refreshed countertops, and both bathrooms have been fully remodeled for a clean, updated feel.Outside, the covered patio with sun shade provides a comfortable place to unwind or entertain while overlooking the large, private backyard. The newly resealed driveway leads to a one-car garage with convenient laundry hookups. The roof was installed inWith no HOA and short-term rentals allowed, this home offers flexibility that can be hard to find in Ocala. The property also has a leased solar panel system, and the seller is willing to consider paying off the solar lease.Located close to grocery shopping and approximately 10 minutes from downtown Ocala, the home provides convenient access to restaurants, shopping, entertainment, and local attractions while still offering a quiet residential setting.For buyers looking for a remodeled home for sale in Ocala, FL with no HOA, a large private yard, and easy access to downtown Ocala, this 3-bedroom, 2-bathroom property offers an appealing combination of location, updates, privacy, and value.
Property Features
Property Type: Residential - Single Family
Cooling: Central Air
Garage: 1 car attached
Heating: Central
Lot Size: 0.30 Acres
Roof Type: Shingle
Stories: 1.0
Taxes: $1,555
Year Built: 1976
Amenities
Ceiling Fans(s)
Eat-in Kitchen
Living Room/Dining Room Combo
Open Floorplan
Primary Bedroom Main Floor
Solid Surface Counters
Split Bedroom
Thermostat
Awning(s)
Fire Pit
Private Entrance
Private Mailbox
Private Yard
Feature Descriptions
Appliances: Convection Oven, Cooktop, Dishwasher, Disposal, Dryer, Freezer, Ice Maker, Range Hood, Refrigerator, Washer
Days on Site: 20
Directions: I-75 to Exit 352/E Silver Springs Blvd. Head east on SR-40, left on NE 36th Ave, right on NE 7th St, left on NE 44th Ave, right on NE 8th Pl. Property on the right.
Exterior: Stucco
Flood Zone Code: X*
Flooring: Carpet, Ceramic Tile, Luxury Vinyl
Foundation: Slab
Home Warranty Y/N: No
Listing Terms: Cash, Conventional, FHA, VA Loan
Lot Dimensions: 0.3
Other Equipment: Fire Pit, Private Entrance, Private Yard
Ownership: Fee Simple
Pets Allowed: Yes
Property Attached Y/N: No
Property Sub-Type: Single Family Residence
Sewer: Public Sewer
Showing Instructions: Coming Soon - Allowing Showings,24 Hour Notice
Special Sale Provisions: None
Utilities: BB/HS Internet Available, Cable Available, Electricity Available, Electricity Connected, Fiber Optics, Public, Sewer Available, Sewer Connected, Water Available, Water Connected
Water: Public
Water Access Y/N: No
Zoning: R1
Listed By / Shown By
Listed By
Agency Name: ENGEL & VOLKERS OCALA
Agency Contact: 352-820-4770
Shown By
Agent Name: Andy Thompson
Agent Phone: (386) 244-7007
Agency Title: Adams Cameron & Co. REALTORS

Estimate Your Payment
Estimated Payment
$ 1,448.89 per month $1,250.77 Principal & Interest $129.58 Property Tax $68.54 Homeowner's InsuranceChange Payment Information


Member Participants (and their affiliated licensees, if applicable) shall indicate on their websites that IDX information is provided exclusively for consumers’ personal non-commercial use, that it may not be used for any purpose other than to identify prospective properties consumers may be interested in purchasing, that the data is deemed reliable but is not guaranteed by MLS GRID, and that the use of the MLS GRID Data may be subject to an end user license agreement prescribed by the Member Participant’s applicable MLS if any and as amended from time to time. MLS GRID may, at its discretion, require use of other disclaimers as necessary to protect Member Participant, and/or their MLS from liability.
Based on information submitted to the MLS GRID. All data is obtained from various sources and may not have been verified by broker or MLS GRID. Supplied Open House Information is subject to change without notice. All information should be independently reviewed and verified for accuracy. Properties may or may not be listed by the office/agent presenting the information.
Privacy Policy / DMCA Notice / ADA Accessibility


This site is hosted, designed and copyright
© 1994 - 2026 by
Delta Media Group, Inc. -- Patent Pending --
Agent License Information: Lic: SL3330595
4506 NE 8th Place | MLS# OM731582
This single family home located at 4506 NE 8th Place, Ocala, FL 34470 is currently listed for sale with an asking price of $235,000. This property was built in 1976 and has 3 bedrooms and 2 full baths with 1216 sq. ft. NE 8th Place is located in the SPRING HIGHLANDS subdivision. Search SPRING HIGHLANDS real estate on andythompson.adamscameron.com today.