
BEDS4
BATHS3 full
SQUARE FEET2,820
MLS#401466
STATUSActive
PROPERTY TYPEResidential - Single Family
SUBDIVISIONGOLDEN EAGLE PLANTATION
Property Description
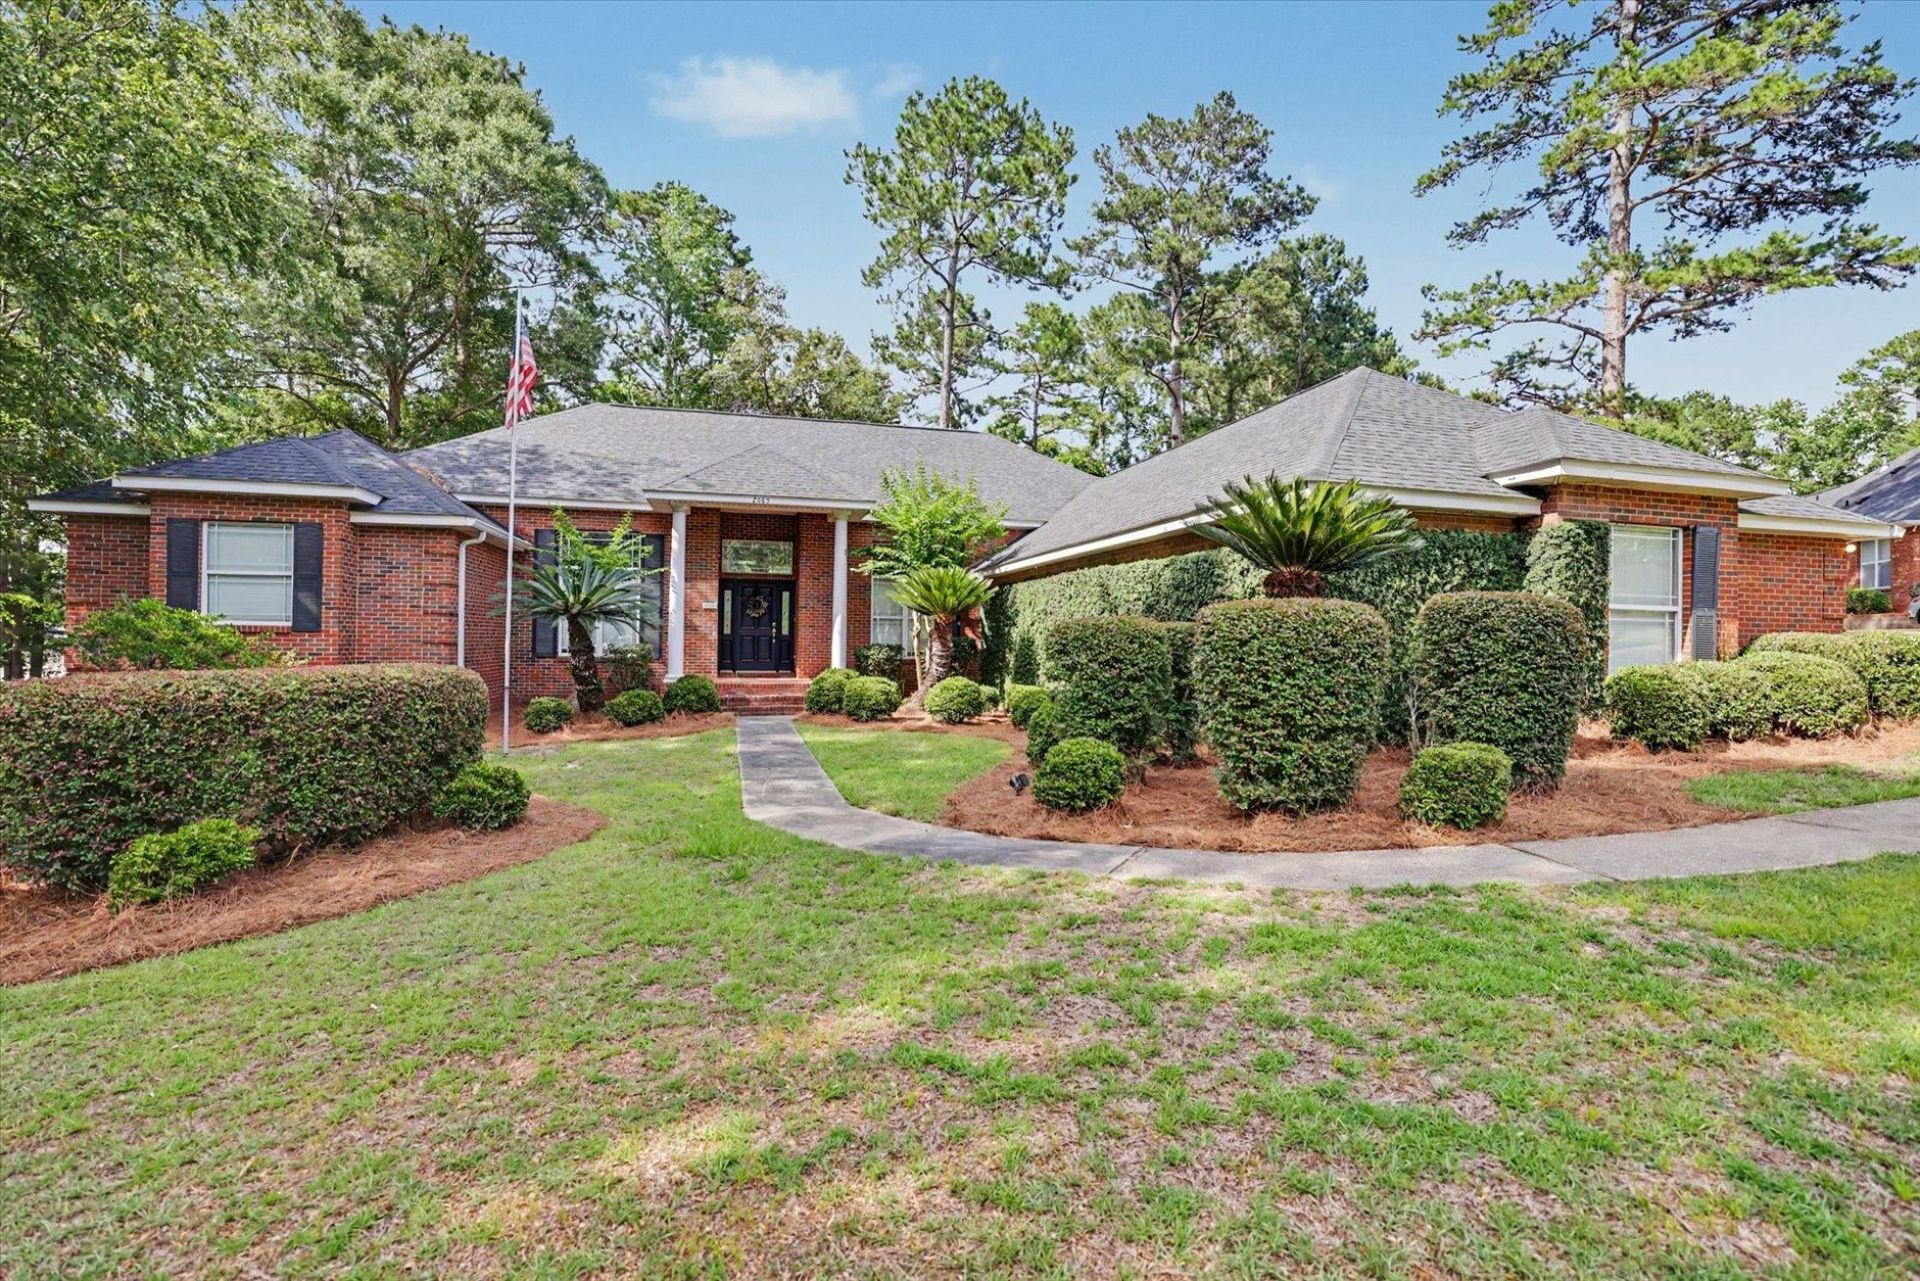
Beautiful all-brick home in sought-after Golden Eagle, featuring a private backyard and an exceptional floor plan with 4 bedrooms and 3 full baths. This well-maintained residence showcases gleaming hardwood floors, soaring ceilings, and custom millwork throughout. The gourmet kitchen is designed for both everyday living and entertaining, offering granite countertops, a breakfast bar, and GE Profile stainless steel appliances. Elegant formal living and dining rooms provide refined gathering spaces, while the spacious family room features a built-in bookcase and surround sound system. Abundant windows and French glass doors fill the home with natural light and open to a screened porch and deck, creating seamless indoor-outdoor living. Move-in ready, this home shows beautifully. Golf course and tennis community.
Property Features
Property Type: Residential - Single Family
Cooling: Central Air, Ceiling Fan(s), Electric, Heat Pump
Fenced: Yes
Garage: 3
Heating: Central, Electric, Fireplace(s), Heat Pump
Home Style: One Story, Traditional
Lot Size: 0.73 Acres
Stories: 1.0
Taxes: $5,507
Year Built: 2000
Amenities
Tray Ceiling(s)
High Ceilings
Stall Shower
Vaulted Ceiling(s)
Pantry
Split Bedrooms
Walk-In Closet(s)
Fully Fenced
Feature Descriptions
Appliances: Dryer, Dishwasher, Disposal, Ice Maker, Microwave, Oven, Range, Refrigerator, Washer
Community Features: Curbs, Gutter(s), Street Lights
Days on Site: 17
Directions: Golden Eagle to Shoal Creek to Wharton Circle
Exterior: Brick
Fencimg: Fenced
Fireplace: Gas
Flooring: Carpet, Hardwood, Tile
HOA Fee: 786
Home Warranty Y/N: No
Lease Considered Y/N: No
Listing Terms: Conventional, VA Loan
Lot Dimensions: 191x167x143x201
Parking: Three Car Garage, Three or more Spaces
Parking Notes: Three Car Garage, Three or more Spaces
Patio/Porch: Covered, Deck, Porch, Screened
Property Attached Y/N: No
Property Sub-Type: Detached
Special View Info: None
Room Sizes
Primary Bedroom: 21 X 15
Living Room: 17 X 16
Kitchen: 21 X 15
Family Room: 19 X 16
Dining Room: 16 X 13
Bedroom 4: 13 X 12
Bedroom 3: 12 X 11
Bedroom 2: 13 X 11
Local Schools
High School: CHILES
Middle School: DEERLAKE
Elementary School: KILLEARN LAKES
Listed By / Shown By
Listed By
Agency Name: Keller Williams Town & Country
Shown By
Agent Name: Andy Thompson
Agent Phone: (386) 244-7007
Agency Title: Adams Cameron & Co. REALTORS

Estimate Your Payment
Estimated Payment
$ 3,967.72 per month $3,326.51 Principal & Interest $458.92 Property Tax $182.29 Homeowner's InsuranceChange Payment Information

Privacy Policy / DMCA Notice / ADA Accessibility


This site is hosted, designed and copyright
© 1994 - 2026 by
Delta Media Group, Inc. -- Patent Pending --
Agent License Information: Lic: SL3330595
2685 Wharton Circle | MLS# 401466
This single family home located at 2685 Wharton Circle, Tallahassee, FL 32312 is currently listed for sale with an asking price of $625,000. This property was built in 2000 and has 4 bedrooms and 3 full baths with 2820 sq. ft. Wharton Circle is located in the GOLDEN EAGLE PLANTATION subdivision. Search GOLDEN EAGLE PLANTATION real estate on andythompson.adamscameron.com today.