
BEDS4
BATHS4 full
SQUARE FEET3,653
MLS#400186
STATUSActive
PROPERTY TYPEResidential - Single Family
SUBDIVISIONGOLDEN EAGLE PLANTATION
Property Description
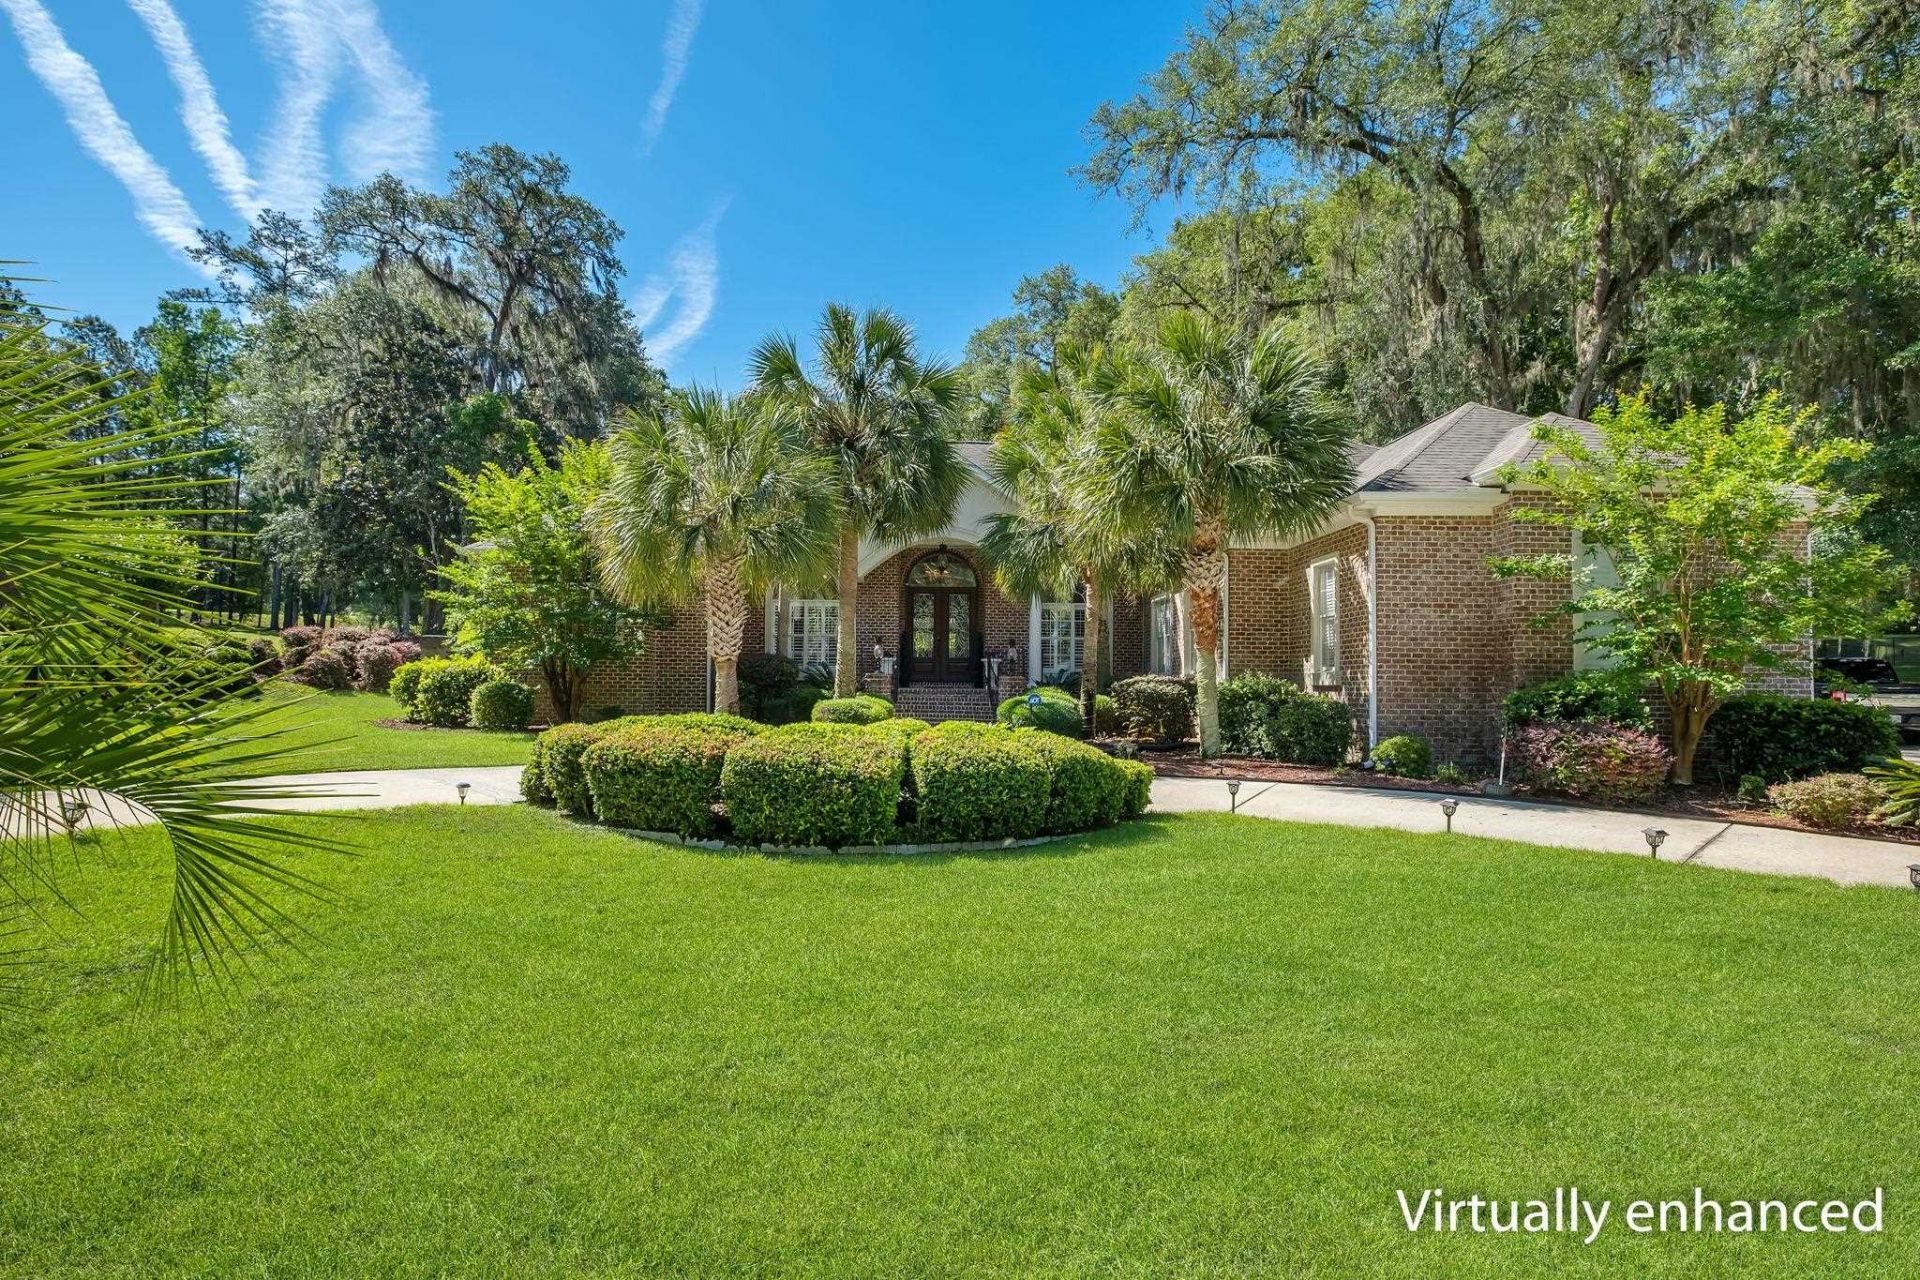
Welcome to 2613 Wharton Circle. A luxurious home with grand appointments and accents, soaring 12-20 ft ceilings, This home is a 4-bedroom, 4-bath, custom-built for the original owner and embellished even more by the present owner. Located in the gated community of Golden Eagle Plantation, in Northeast Tallahassee, FL, and situated on a Golf course fronting lot featuring a custom-designed screened concrete pool with hot tub, a spill spa, and a 3-car garage. All within a hall-mile of Golden Eagle Country Club for World-Class golf, swimming, and tennis courts, restaurants, and an event center overlooking Lake Diane, all accessible with private memberships. Built in 2001 and offering 3,653 square feet on a professionally landscaped .65-acre lot, this property combines golf course views, expansive outdoor living, and more than $76,000 in documented owner improvements. The screened pool enclosure is accessible by living room, family room and master bedroom. 9ft Triple sliding doors go into the wall fromt he living room completelly opening to the integrated spa, covered lanai, built-in pool bar, and in-pool seating area create a year-round outdoor entertaining space. Property is not located in a flood zone. The interior layout is designed for both formal entertaining and everyday living with soaring ceilings, marble flooring in the foyer, hardwood floors in select living areas and bedrooms, tile baths with marble countertops, gold fixtures, and floor-to-ceiling columns framing the formal living room. Large palladium windows and floor-to-ceiling leaded glass panel doors bring natural light throughout the home while creating direct sightlines to the pool and golf course beyond. Two fireplaces provide separate gathering spaces in the formal living room and family room areas. The kitchen features granite countertops, under-cabinet lighting, stainless steel appliances less than five years old, bar seating, extensive cabinetry, an undermount sink, and a pass-through serving area connecting to the formal dining room. Recent kitchen improvements include a new sink and faucet, updated plumbing, and upgraded GE Monogram Refrigerator and GE appliances, including electric stove,top, wall ovens, dishwasher, and microwave. The primary suite includes hardwood flooring, a tray ceiling, dual walk-in closets, split vanities, a jacuzzi tub, and a separate shower. Additional updates include new wood flooring in select rooms, split HVAC systems including a dedicated mini-split guest suite, a newer air conditioning unit in the primary bedroom, two new water heaters installed in 2026, and pool equipment improvements including a newer pool motor, sand filter, and pool screen upgrades. Outdoor improvements include resurfaced pool patio flooring, updated exterior lighting, fencing surrounding the property, generator hookup wiring, an expanded exterior concrete pad, professionally designed landscaping with mature palms, native plants, and a dedicated rose garden providing year-
Property Features
Property Type: Residential - Single Family
Cooling: Central Air, Ceiling Fan(s), Ductless, Electric, Heat
Garage: 3
Heating: Central, Electric, Fireplace(s), Heat Pump
Home Style: Contemporary/Modern, One Story, Traditional
Lot Size: 0.62 Acres
Stories: 1.0
Taxes: $9,684
Year Built: 2001
Amenities
Tray Ceiling(s)
High Ceilings
Hot Tub/Spa
Jetted Tub
Vaulted Ceiling(s)
Split Bedrooms
Walk-In Closet(s)
Sprinkler/Irrigation
Feature Descriptions
Appliances: Dishwasher, Disposal, Ice Maker, Microwave, Oven, Range, Refrigerator
Community Features: Curbs, Gated, Gutter(s), Street Lights
Days on Site: 47
Directions: Thomasville Rd to Kinhegha to Golden Eagle Dr, and right on Shoal Creek and left on Wharton Circle
Exterior: Brick
Fencimg: Partial
Fireplace: Gas
Flooring: Hardwood, Marble, Tile
HOA Fee: 780
Home Warranty Y/N: No
Hot Tub: Yes
Lease Considered Y/N: No
Listing Terms: Conventional, VA Loan
Lot: Near Golf Course
Parking: Three Car Garage, Three or more Spaces
Parking Notes: Three Car Garage, Three or more Spaces
Patio/Porch: Covered, Porch, Screened
Pool: Concrete, In Ground, Pool Equipment, Screen Enclosure
Property Attached Y/N: No
Property Sub-Type: Detached
Security: Gated Community
Sewer: Public Sewer
Special View Info: Golf Course
Swimming Pool: Yes
Room Sizes
Primary Bedroom: 23 X 16
Living Room: 16 X 20
Kitchen: 23 X 20
Family Room: 22 X 17
Dining Room: 14 X 13
Bedroom 4: 13 X 12
Bedroom 3: 14 X 12
Other: 14 X 13
Bedroom 2: 14 X 13
Local Schools
High School: CHILES
Middle School: DEERLAKE
Elementary School: KILLEARN LAKES
Listed By / Shown By
Listed By
Agency Name: Century 21 First Story
Shown By
Agent Name: Andy Thompson
Agent Phone: (386) 244-7007
Agency Title: Adams Cameron & Co. REALTORS

Estimate Your Payment
Estimated Payment
$ 6,640.04 per month $5,529.99 Principal & Interest $807.00 Property Tax $303.04 Homeowner's InsuranceChange Payment Information

Privacy Policy / DMCA Notice / ADA Accessibility


This site is hosted, designed and copyright
© 1994 - 2026 by
Delta Media Group, Inc. -- Patent Pending --
Agent License Information: Lic: SL3330595
2613 Wharton Circle | MLS# 400186
This single family home located at 2613 Wharton Circle, Tallahassee, FL 32312 is currently listed for sale with an asking price of $1,039,000. This property was built in 2001 and has 4 bedrooms and 4 full baths with 3653 sq. ft. Wharton Circle is located in the GOLDEN EAGLE PLANTATION subdivision. Search GOLDEN EAGLE PLANTATION real estate on andythompson.adamscameron.com today.