
BEDS3
BATHS2 full
SQUARE FEET1,344
MLS#TB8542857
STATUSActive
PROPERTY TYPEResidential - Single Family
SUBDIVISIONSPRING LAKE OF CLEARWATER
Property Description
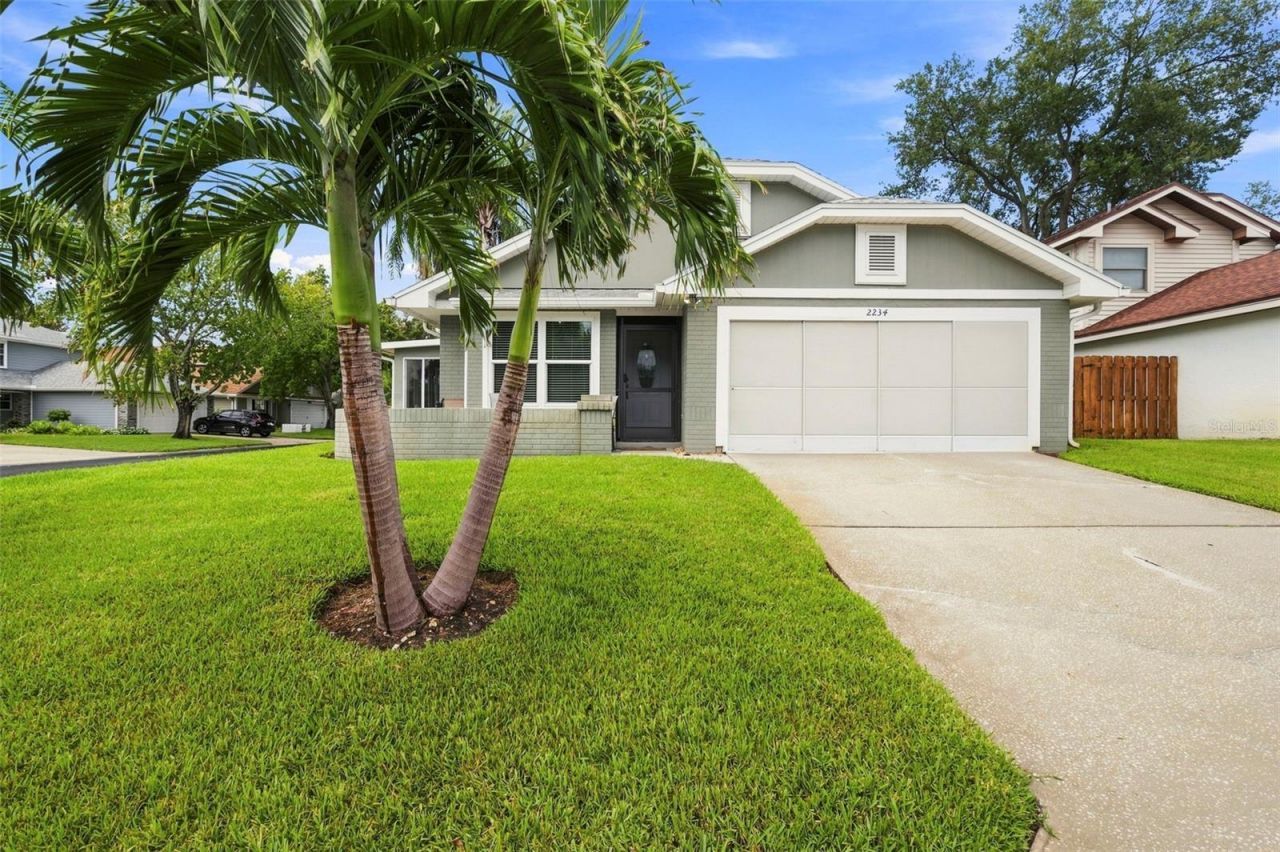
A stone's throw east of Dunedin and adjacent to the Gladys E. Douglas Preserve, this beautifully updated and meticulously maintained home sits on a quiet corner lot in Clearwater's Spring Lake community. Architectural roof lines, warm exterior tones, and lush landscaping create standout curb appeal, enhanced by the sunroom and chimney along the south elevation.Major updates provide peace of mind: Roof (2021), HVAC (2022), Windows and Fence (2020). Inside, airy vaulted ceilings and consistent LVP flooring flow throughout the home, with porcelain tile in the updated kitchen. The remodeled kitchen features two tone cabinetry, a double sink, and a stylish mosaic backsplash.The light and bright open living area offers a gas fireplace, vaulted ceilings, and two sets of updated glass sliders leading to the sunroom. This bonus space extends the living area-perfect for morning coffee, reading, or relaxing-and provides access to the beautifully landscaped, fully fenced backyard.The spacious owner's suite is privately positioned at the rear of the home and includes sliders to the deck and backyard, a walk in closet, and an updated ensuite bath with a walk in shower. Two additional well appointed bedrooms accommodate family or guests; one is currently used as a den.Spring Lake offers a refreshing community pool, clubhouse, fitness center, private playground, tennis courts, and basketball courts. The oversized two car garage includes laundry space (modern washer & dryer included) and a workbench. The sprinkler system runs on a well for low cost irrigation.This location is hard to beat- high and dry in a non-evac zone, steps from the preserve, less than 10 minutes to downtown Dunedin, zoned for Dunedin schools and an easy commute throughout Tampa Bay. World class beaches at Honeymoon Island and Clearwater Beach are just a short drive away. This is one you'll want to see right away.
Property Features
Property Type: Residential - Single Family
Cooling: Central Air
Garage: 2 car attached
Heating: Central, Electric
Lot Size: 0.22 Acres
Roof Type: Shingle
Stories: 1.0
Taxes: $7,488
Year Built: 1985
Amenities
Cathedral Ceiling(s)
Ceiling Fans(s)
Living Room/Dining Room Combo
Solid Wood Cabinets
Private Yard
Rain Gutters
Sidewalk
Feature Descriptions
Accessibility Features: Enhanced Accessible
Appliances: Dishwasher, Disposal, Dryer, Electric Water Heater, Exhaust Fan, Microwave, Range, Refrigerator, Washer
Association Amenities: Basketball Court, Clubhouse, Playground, Pool, Recreation Facilities, Spa/Hot Tub, Tennis Court(s)
Community Features: Fitness Center, Playground, Pool, Tennis Court(s)
Days on Site: 1
Directions: From Virgina Ave turn S on Springrain dr into the community. Turn right on Springwood Cir N and left on Springflower Dr
Disaster Mitigation: Above Flood Plain
Exterior: Brick, Stucco, Frame
Fireplace: Gas
Fireplace Y/N: Yes
Flood Zone Code: X
Flooring: Luxury Vinyl, Tile
Foundation: Slab
HOA Fee: 142/ Monthly
HOA Y/N: Yes
Home Warranty Y/N: No
Hot Tub: Yes
Listing Terms: Cash, Conventional, FHA, VA Loan
Lot: Corner Lot, Level, Paved
Lot Dimensions: 0.22
Other Equipment: Irrigation Equipment, Private Yard
Ownership: Fee Simple
Patio/Porch: Covered, Enclosed, Side Porch
Pets Allowed: Yes
Pets Restrictions: Buyer/Buyers agent to verify any/all pet restrictions
Property Attached Y/N: No
Property Sub-Type: Single Family Residence
Sewer: Public Sewer
Showing Instructions: Lock Box Electronic-CBS Code Required, ShowingTime
Special Sale Provisions: None
Utilities: Public
Vegetation: Trees/Landscaped
Water: Public
Water Access Y/N: No
Windows: Double Pane Windows, Window Treatments
Zoning: RES
Room Sizes
Kitchen: 12x9
Living Room: 18x18
Dining Room: 14x8
Primary Bedroom: 15x12
Local Schools
High School: Dunedin High-PN
Middle School: Dunedin Highland Middle-PN
Elementary School: Garrison-Jones Elementary-PN
Listed By / Shown By
Listed By
Agency Name: BLAKE REAL ESTATE INC
Agency Contact: 727-359-0388
Shown By
Agent Name: Andy Thompson
Agent Phone: (386) 244-7007
Agency Title: Adams Cameron & Co. REALTORS

Estimate Your Payment
Estimated Payment
$ 3,077.36 per month $2,325.90 Principal & Interest $624.00 Property Tax $127.46 Homeowner's InsuranceChange Payment Information


Member Participants (and their affiliated licensees, if applicable) shall indicate on their websites that IDX information is provided exclusively for consumers’ personal non-commercial use, that it may not be used for any purpose other than to identify prospective properties consumers may be interested in purchasing, that the data is deemed reliable but is not guaranteed by MLS GRID, and that the use of the MLS GRID Data may be subject to an end user license agreement prescribed by the Member Participant’s applicable MLS if any and as amended from time to time. MLS GRID may, at its discretion, require use of other disclaimers as necessary to protect Member Participant, and/or their MLS from liability.
Based on information submitted to the MLS GRID. All data is obtained from various sources and may not have been verified by broker or MLS GRID. Supplied Open House Information is subject to change without notice. All information should be independently reviewed and verified for accuracy. Properties may or may not be listed by the office/agent presenting the information.
Privacy Policy / DMCA Notice / ADA Accessibility


This site is hosted, designed and copyright
© 1994 - 2026 by
Delta Media Group, Inc. -- Patent Pending --
Agent License Information: Lic: SL3330595
2234 Springflower Dr. | MLS# TB8542857
This single family home located at 2234 Springflower Dr. , Clearwater, FL 33763 is currently listed for sale with an asking price of $437,000. This property was built in 1985 and has 3 bedrooms and 2 full baths with 1344 sq. ft. Springflower Dr. is located in the SPRING LAKE OF CLEARWATER subdivision. Search SPRING LAKE OF CLEARWATER real estate on andythompson.adamscameron.com today.