
BEDS5
BATHS3 full
SQUARE FEET3,232
MLS#N6142191
STATUSActive
PROPERTY TYPEResidential - Single Family
SUBDIVISIONISLES/WEST PORT
Property Description
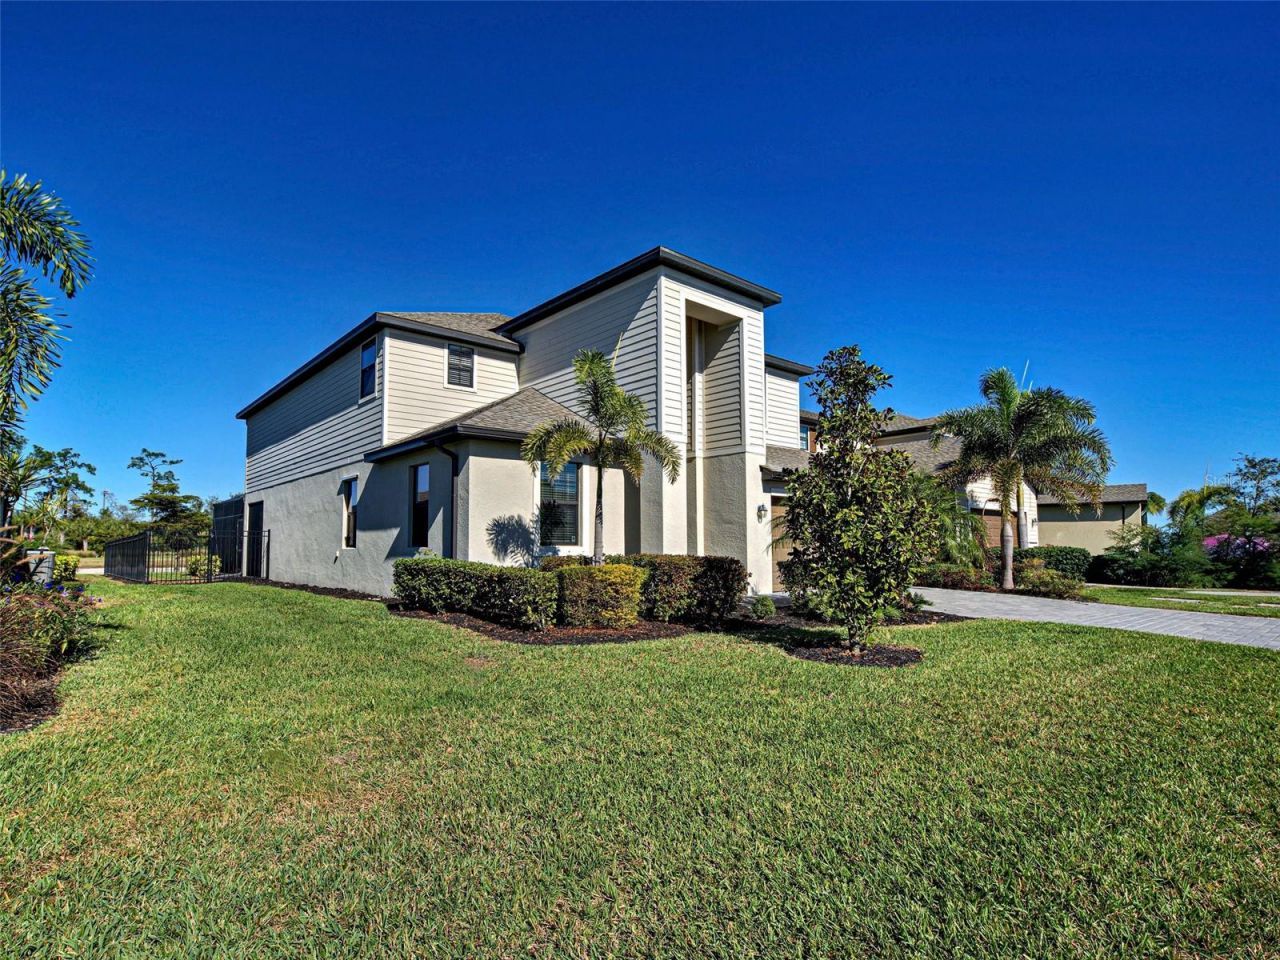
One or more photo(s) has been virtually staged. ***Newly Improved price*** Luxurious Waterfront Monte Carlo with Private Heated Pool & Spa - The Ultimate West Port Oasis! Welcome to the home of your dreams in the sought-after Isles at West Port! This stunning Monte Carlo model-the largest floor plan in the community-boasts over 3,200 square feet of elegant living space. Unlike others on the market, this home is a true private retreat, featuring a sparkling heated pool and spa overlooking serene water views. Step outside to your own slice of paradise. The oversized, extended pool deck is perfect for entertaining or soaking up the Florida sun. Relax in the spa while enjoying uninterrupted views of the lake through the panoramic screen enclosure, designed to maximize visibility and beauty. The backyard is completely secured with a fully enclosed fence, offering peace of mind for pets and privacy for your family.Inside, no detail has been spared. The heart of the home is the gourmet kitchen, upgraded with stunning Chatham Shaker white cabinets that offer a crisp, modern aesthetic. The open-concept layout connects the kitchen seamlessly to the family room, creating an inviting space for gatherings. You'll find easy-to-maintain tile flooring throughout all main living areas, with plush carpet in the bedrooms for added comfort. This spacious 5-bedroom, 3-bath layout is designed for flexibility. The first floor features formal living and dining areas, plus a convenient bedroom and full bath, ideal for guests or a home office. Upstairs, a massive bonus room awaits-perfect for a media room or playroom. The luxurious owner's suite is a true sanctuary with dual walk-in closets and a spacious ensuite bath. Located in the exciting West Port community surrounding Centennial Park, you are minutes from everything SW Florida has to offer. Enjoy the community's recreation center, pickleball courts, playground, and fitness center. You are just a short drive from Charlotte Harbor, spectacular beaches, and Boca Grande for world-class boating and fishing. Convenience is key! Whether you're catching a game at the new Brave's stadium, dining at local hotspots, or watching the sunset from your private pool deck, this home offers the quintessential Florida lifestyle. Don't settle for basic when you can have it all. Schedule your private viewing today and experience the charm of this Waterview masterpiece!
Property Features
Property Type: Residential - Single Family
Cooling: Central Air
Garage: 3 car attached
Heating: Central
Lot Size: 0.16 Acres
Roof Type: Shingle
Stories: 2.0
Taxes: $9,406
Year Built: 2021
Amenities
High Ceilings
Open Floorplan
PrimaryBedroom Upstairs
Stone Counters
Walk-In Closet(s)
Hurricane Shutters
Rain Gutters
Sidewalk
Feature Descriptions
Appliances: Dishwasher, Disposal, Dryer, Microwave, Range, Refrigerator, Washer
Community Features: Deed Restrictions, Golf Carts OK, Sidewalks
Days on Site: 141
Directions: From Veterans Blvd heading south(FL-776), turn left onto Centennial Blvd, then left on Isles of West Port, then right onto E Isles Rd.
Exterior: Block, Cement Siding, Stucco
Flood Zone Code: X500
Flooring: Carpet, Tile
Foundation: Slab
Garage Dimensions: 39x21
HOA Fee: 140.56/ Monthly
HOA Y/N: Yes
Home Warranty Y/N: No
Lot Dimensions: 0.16
Ownership: Fee Simple
Pets Allowed: Yes
Pool: Child Safety Fence, Gunite, Heated
Property Attached Y/N: No
Property Sub-Type: Single Family Residence
Sewer: Public Sewer
Showing Instructions: Combination Lock Box
Spa: Heated
Special Sale Provisions: None
Swimming Pool: Yes
Utilities: Electricity Connected
Water: Public
Water Access Y/N: No
Zoning: PD
Room Sizes
Living Room: 12x12
Dining Room: 12x12
Kitchen: 18x11
Family Room: 15x19
Laundry: 8x6
Bedroom 1: 12x13
Primary Bedroom: 13x18
Bedroom 2: 13x14
Bedroom 3: 10x13
Bonus Room: 14x18
Bedroom 4: 12x18
Listed By / Shown By
Listed By
Agency Name: HOMESMART
Agency Contact: 407-476-0461
Shown By
Agent Name: Andy Thompson
Agent Phone: (386) 244-7007
Agency Title: Adams Cameron & Co. REALTORS

Estimate Your Payment
Estimated Payment
$ 3,756.49 per month $2,818.22 Principal & Interest $783.83 Property Tax $154.44 Homeowner's InsuranceChange Payment Information


Member Participants (and their affiliated licensees, if applicable) shall indicate on their websites that IDX information is provided exclusively for consumers’ personal non-commercial use, that it may not be used for any purpose other than to identify prospective properties consumers may be interested in purchasing, that the data is deemed reliable but is not guaranteed by MLS GRID, and that the use of the MLS GRID Data may be subject to an end user license agreement prescribed by the Member Participant’s applicable MLS if any and as amended from time to time. MLS GRID may, at its discretion, require use of other disclaimers as necessary to protect Member Participant, and/or their MLS from liability.
Based on information submitted to the MLS GRID. All data is obtained from various sources and may not have been verified by broker or MLS GRID. Supplied Open House Information is subject to change without notice. All information should be independently reviewed and verified for accuracy. Properties may or may not be listed by the office/agent presenting the information.
Privacy Policy / DMCA Notice / ADA Accessibility


This site is hosted, designed and copyright
© 1994 - 2026 by
Delta Media Group, Inc. -- Patent Pending --
Agent License Information: Lic: SL3330595
1824 E Isles Road | MLS# N6142191
This single family home located at 1824 E Isles Road, Port Charlotte, FL 33953 is currently listed for sale with an asking price of $529,500. This property was built in 2021 and has 5 bedrooms and 3 full baths with 3232 sq. ft. E Isles Road is located in the ISLES/WEST PORT subdivision. Search ISLES/WEST PORT real estate on andythompson.adamscameron.com today.