
BEDS3
BATHS2 full
SQUARE FEET1,476
MLS#400730
STATUSActive Under Contract
PROPERTY TYPEResidential - Single Family
SUBDIVISIONBLAIRSTONE FOREST
Property Description
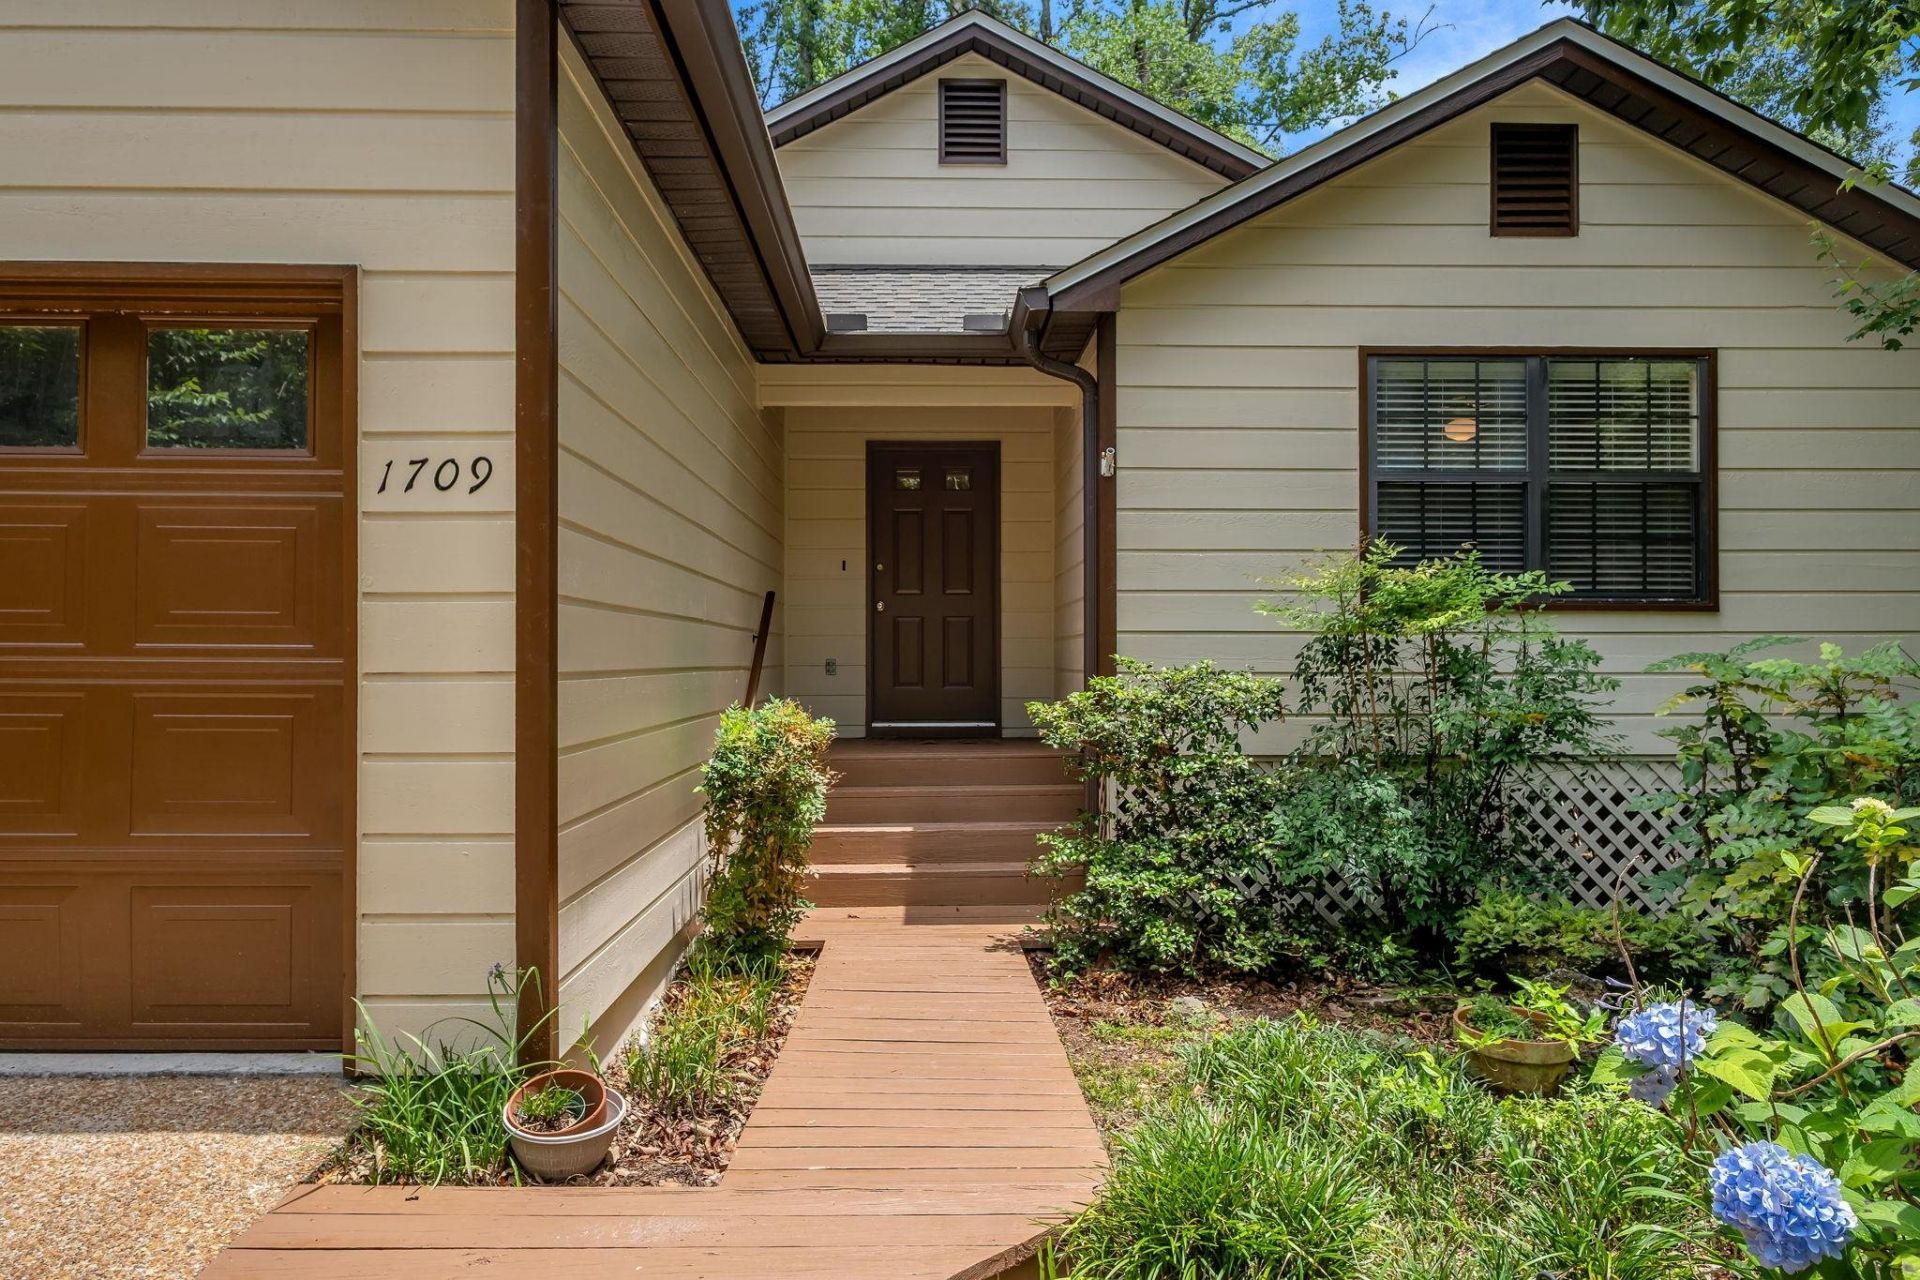
Enjoy peaceful pond views and a nature-filled setting in desirable Blairstone Forest. This 3-bedroom, 2-bath home features an open floor plan with soaring ceilings, abundant natural light, and a spacious living area overlooking the water. The primary suite opens directly to the back deck, creating the perfect spot to enjoy your morning coffee while watching wildlife and taking in the tranquil surroundings. The expansive deck and serene pond views make this home feel like a private retreat, while still being conveniently located near downtown, the Capitol, universities, shopping, dining and parks. Recent updates include a new roof in 2022, freshly painted exterior, new carpet and brand-new dishwasher. Complete with a single-car garage and beautiful natural surroundings, this home offers the perfect blend of comfort, convenience, and peaceful living. Measurements are approximate and should be verified by the buyer.
Property Features
Property Type: Residential - Single Family
Cooling: Central Air, Ceiling Fan(s), Electric
Garage: 1
Heating: Central, Electric, Heat Pump, Wood
Home Style: Cottage, One Story
Lot Size: 0.10 Acres
Stories: 1.0
Taxes: $2,057
Year Built: 1993
Amenities
High Ceilings
Split Bedrooms
Feature Descriptions
Appliances: Dryer, Dishwasher, Disposal, Microwave, Oven, Range, Refrigerator, Washer
Days on Site: 41
Directions: Blairstone to Brookside Blvd. Right on Silverwood. House on Left.
Exterior: Vinyl Siding, Wood Siding
Flooring: Carpet, Hardwood, Tile
HOA Fee: 835
Home Warranty Y/N: No
Lease Considered Y/N: No
Listing Terms: Cash, Conventional, FHA, VA Loan
Lot Dimensions: 42x107x42x106
Parcel#: 12073-31-08-32- F-047-0
Parking: Garage, One Car Garage
Parking Notes: Garage, One Car Garage
Patio/Porch: Deck
Property Attached Y/N: No
Property Sub-Type: Detached
Special View Info: Pond
Water Features: Pond
Room Sizes
Primary Bedroom: 19 X 12
Living Room: 19 X 15
Kitchen: 12 X 9
Dining Room: 12 X 12
Bedroom 3: 12 X 11
Bedroom 2: 12 X 11
Local Schools
High School: RICKARDS
Middle School: FAIRVIEW
Elementary School: CONLEY ELEMENTARY
Listed By / Shown By
Listed By
Agency Name: Coldwell Banker Hartung
Shown By
Agent Name: Andy Thompson
Agent Phone: (386) 244-7007
Agency Title: Adams Cameron & Co. REALTORS

Estimate Your Payment
Estimated Payment
$ 1,737.75 per month $1,484.96 Principal & Interest $171.42 Property Tax $81.38 Homeowner's InsuranceChange Payment Information

Privacy Policy / DMCA Notice / ADA Accessibility


This site is hosted, designed and copyright
© 1994 - 2026 by
Delta Media Group, Inc. -- Patent Pending --
Agent License Information: Lic: SL3330595
1709 Silverwood Drive | MLS# 400730
This single family home located at 1709 Silverwood Drive, Tallahassee, FL 32301 is currently listed for sale with an asking price of $279,000. This property was built in 1993 and has 3 bedrooms and 2 full baths with 1476 sq. ft. Silverwood Drive is located in the BLAIRSTONE FOREST subdivision. Search BLAIRSTONE FOREST real estate on andythompson.adamscameron.com today.