
BEDS4
BATHS2 full
SQUARE FEET1,643
MLS#2167249
STATUSActive
PROPERTY TYPEResidential - Single Family
SUBDIVISIONPanther Creek
Property Description
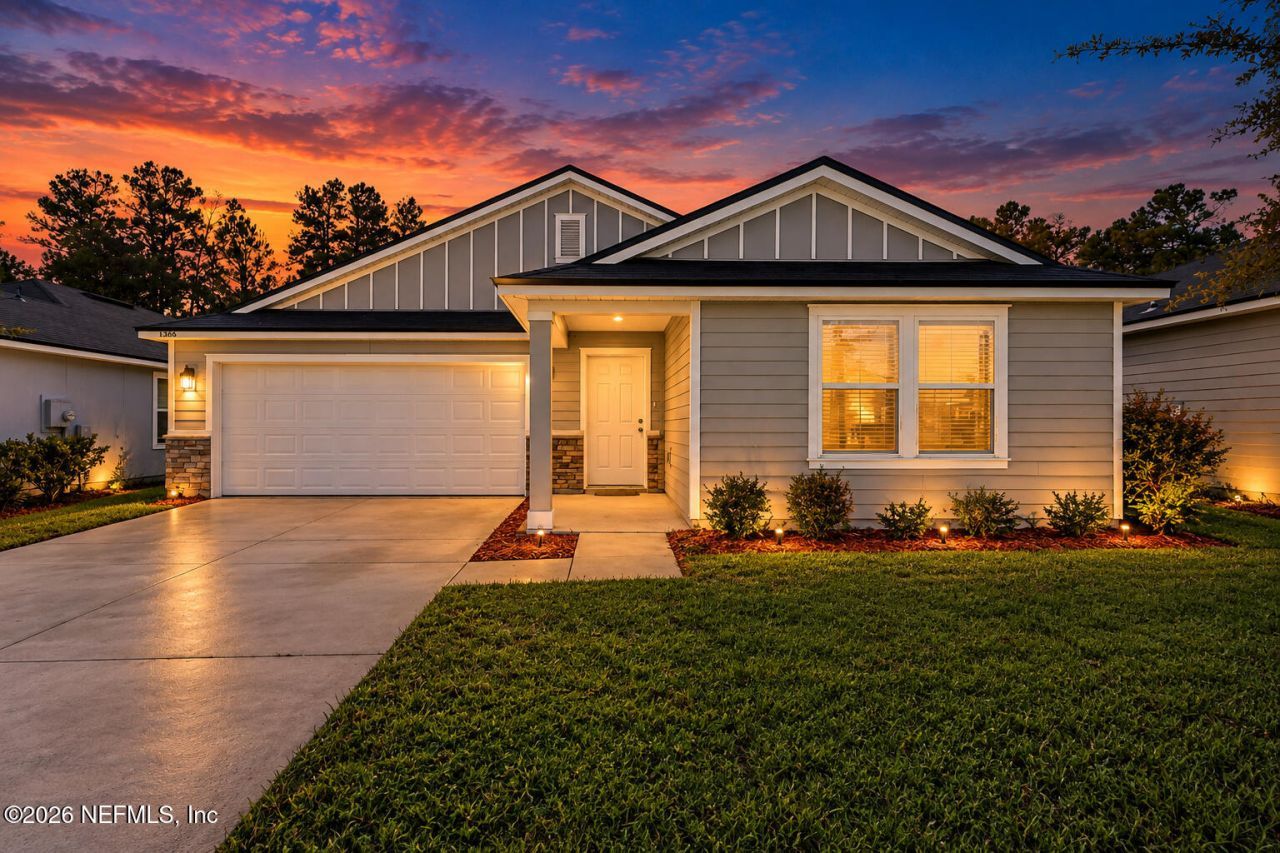
4 bedrooms. Built in 2022. NO CDD and just $300/year HOA! This move-in-ready Panther Creek home offers 1,643 sq. ft. of single-story living with an open, functional layout. The kitchen features granite countertops, stainless steel appliances, ample cabinetry and a large island overlooking the living and dining areas. Sliding doors lead to a covered patio and spacious backyard with a peaceful wooded backdrop. The owner's suite features dual vanities, a walk-in shower and generous closet space. Three additional bedrooms offer flexibility for guests, a home office or hobbies. Enjoy Panther Creek amenities including a resort-style pool, clubhouse, dog park, fitness center, pickleball courts, soccer field, playground and walking paths. Located within walking distance of the amenity center & convenient to I-10, I-295, First Coast Expressway, Oakleaf Town Center and Downtown Jacksonville. Schedule your tour today!
Property Features
Property Type: Residential - Single Family
Cooling: Central Air
Heating: Central
Home Style: Ranch
Lot Size: 0.20 Acres
Roof Type: Shingle
Taxes: $5,293
Year Built: 2022
Feature Descriptions
Sewer: Public Sewer
Special View Info: Protected Preserve, Trees/Woods
Listed By / Shown By
Listed By
Agency Name: COLDWELL BANKER VANGUARD REALTY
Shown By
Agent Name: Andy Thompson
Agent Phone: (386) 244-7007
Agency Title: Adams Cameron & Co. REALTORS

Estimate Your Payment
Estimated Payment
$ 2,321.80 per month $1,783.01 Principal & Interest $441.08 Property Tax $97.71 Homeowner's InsuranceChange Payment Information

Privacy Policy / DMCA Notice / ADA Accessibility


This site is hosted, designed and copyright
© 1994 - 2026 by
Delta Media Group, Inc. -- Patent Pending --
Agent License Information: Lic: SL3330595
1366 Tan Tara Trail | MLS# 2167249
This single family home located at 1366 Tan Tara Trail, Jacksonville, FL 32221 is currently listed for sale with an asking price of $335,000. This property was built in 2022 and has 4 bedrooms and 2 full baths with 1643 sq. ft. Tan Tara Trail is located in the Panther Creek subdivision. Search Panther Creek real estate on andythompson.adamscameron.com today.