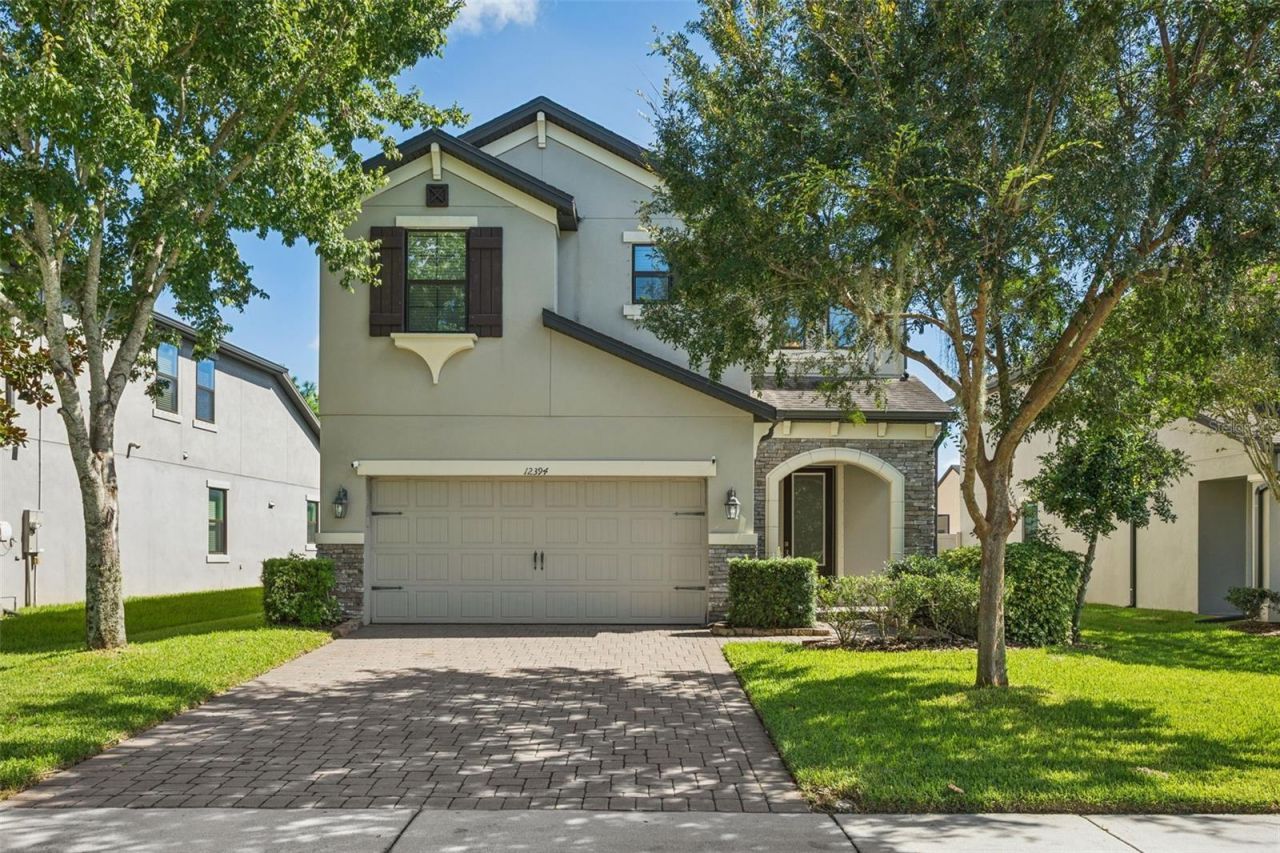

BEDS3
BATHS2 full 1 partial
SQUARE FEET2,585
MLS#TB8556642
STATUSActive
PROPERTY TYPERental - Single Family
SUBDIVISIONSTARKEY RANCH VILLAGE 1
Property Description
Welcome to **PRIVATE FLORIDA PARADISE** in the highly sought-after Starkey Ranch community! This beautifully maintained 3-bedroom, 2.5-bath home features a **PRIVATE HEATED SALTWATER POOL WITH SPA**, a versatile flex room, and a spacious upstairs loft, offering the perfect blend of luxury, comfort, and resort-style living!Step inside to discover a bright and inviting open-concept floor plan featuring beautiful wood and luxury vinyl plank flooring, elegant finishes, and an abundance of natural light. The gourmet kitchen serves as the heart of the home, showcasing stylish cabinetry, stunning quartz countertops, and premium appliances, making it ideal for both everyday living and entertaining.The thoughtfully designed floor plan offers exceptional flexibility. A dedicated flex room provides the perfect space for a home office, formal dining room, or hobby room, while the spacious upstairs loft is ideal for a media room, game room, or additional living area.Retreat to the generously sized primary suite, complete with a beautifully appointed en-suite bathroom featuring dual vanities, a tiled bathing area with a bathtub, and a **CUSTOM CLOSET SYSTEM** offering exceptional storage and organization. Two additional bedrooms provide comfortable accommodations for family members or guests.Step outside into your very own **BACKYARD OASIS**, where a sparkling heated saltwater pool and relaxing spa create the ultimate setting for year-round Florida enjoyment. Whether you're unwinding after a long day, entertaining guests, or simply soaking up the sunshine, this private outdoor retreat delivers the resort-style experience right at home!Located in the highly desirable master-planned community of Starkey Ranch, residents enjoy access to **THREE COMMUNITY PARKS, THREE RESORT-STYLE POOLS**, playgrounds, scenic walking and biking trails, and abundant outdoor recreational opportunities. In addition, enjoy the convenience of being just a short stroll from the highly rated Starkey Ranch K-8 School.EV owners will appreciate the **INSTALLED TESLA WALL CONNECTOR**, providing convenient at-home charging. Best of all, **POOL MAINTENANCE, LAWN CARE, AND PEST CONTROL ARE ALL INCLUDED IN THE MONTHLY RENT**, allowing you to enjoy a truly low-maintenance lifestyle without the extra hassle!Experience the perfect combination of luxury, convenience, and Florida resort-style living in one of the area's most desirable communities. **Schedule your private showing today!**
Property Features
Property Type: Rental - Single Family
Cooling: Central Air
Garage: 2 car attached
Heating: Central
Lot Size: 0.13 Acres
Stories: 2.0
Year Built: 2017
Amenities
Ceiling Fans(s)
Crown Molding
PrimaryBedroom Upstairs
Tray Ceiling(s)
Walk-In Closet(s)
Feature Descriptions
Appliances: Built-In Oven, Dishwasher, Disposal, Dryer, Gas Cooktop, Tankless Water Heater, Washer, Water Softener
Days on Site: 1
Directions: State Road 54 heading west, turn right at Heart pine Ave and after first roundabout turn left on Tibbetts St and second house on the left.
Flood Zone Code: X
HOA Y/N: Yes
Home Warranty Y/N: No
Lot Dimensions: 0.13
Pets Allowed: Cats OK, Dogs OK, Pet Deposit
Pets Restrictions: Contact HOA for clarification
Pool: In Ground, Child Safety Fence, Deck, Heated, Lighting, Salt Water, Screen Enclosure, Solar Heat
Property Attached Y/N: No
Property Sub-Type: Single Family Residence
Showing Instructions: Combination Lock Box
Spa: Heated
Swimming Pool: Yes
Water Access Y/N: No
Room Sizes
Primary Bedroom: 17x14
Kitchen: 13x12
Family Room: 16x21
Bonus Room: 10x13
Den: 10x14
Bedroom 1: 13x12
Bedroom 2: 10x11
Primary Bathroom: 11x11
Dinette: 9x13
Local Schools
High School: River Ridge High-PO
Middle School: Starkey Ranch K-8
Elementary School: Starkey Ranch K-8
Listed By / Shown By
Listed By
Agency Name: WRIGHT MANAGEMENT & REALTY LLC
Agency Contact: 813-610-3773
Shown By
Agent Name: Andy Thompson
Agent Phone: (386) 244-7007
Agency Title: Adams Cameron & Co. REALTORS



Member Participants (and their affiliated licensees, if applicable) shall indicate on their websites that IDX information is provided exclusively for consumers’ personal non-commercial use, that it may not be used for any purpose other than to identify prospective properties consumers may be interested in purchasing, that the data is deemed reliable but is not guaranteed by MLS GRID, and that the use of the MLS GRID Data may be subject to an end user license agreement prescribed by the Member Participant’s applicable MLS if any and as amended from time to time. MLS GRID may, at its discretion, require use of other disclaimers as necessary to protect Member Participant, and/or their MLS from liability.
Based on information submitted to the MLS GRID. All data is obtained from various sources and may not have been verified by broker or MLS GRID. Supplied Open House Information is subject to change without notice. All information should be independently reviewed and verified for accuracy. Properties may or may not be listed by the office/agent presenting the information.
Privacy Policy / DMCA Notice / ADA Accessibility


This site is hosted, designed and copyright
© 1994 - 2026 by
Delta Media Group, Inc. -- Patent Pending --
Agent License Information: Lic: SL3330595
12394 Tibbetts Street | MLS# TB8556642
This property located at 12394 Tibbetts Street , Odessa, FL 33556 is currently listed for rent with an asking price of $4,150 / Monthly. Search Odessa real estate on andythompson.adamscameron.com today.