
BEDS3
BATHS3 full 1 partial
SQUARE FEET2,137
MLS#TB8558917
STATUSActive
PROPERTY TYPEResidential - Single Family
SUBDIVISIONHARBOR SHORES 4TH
Property Description
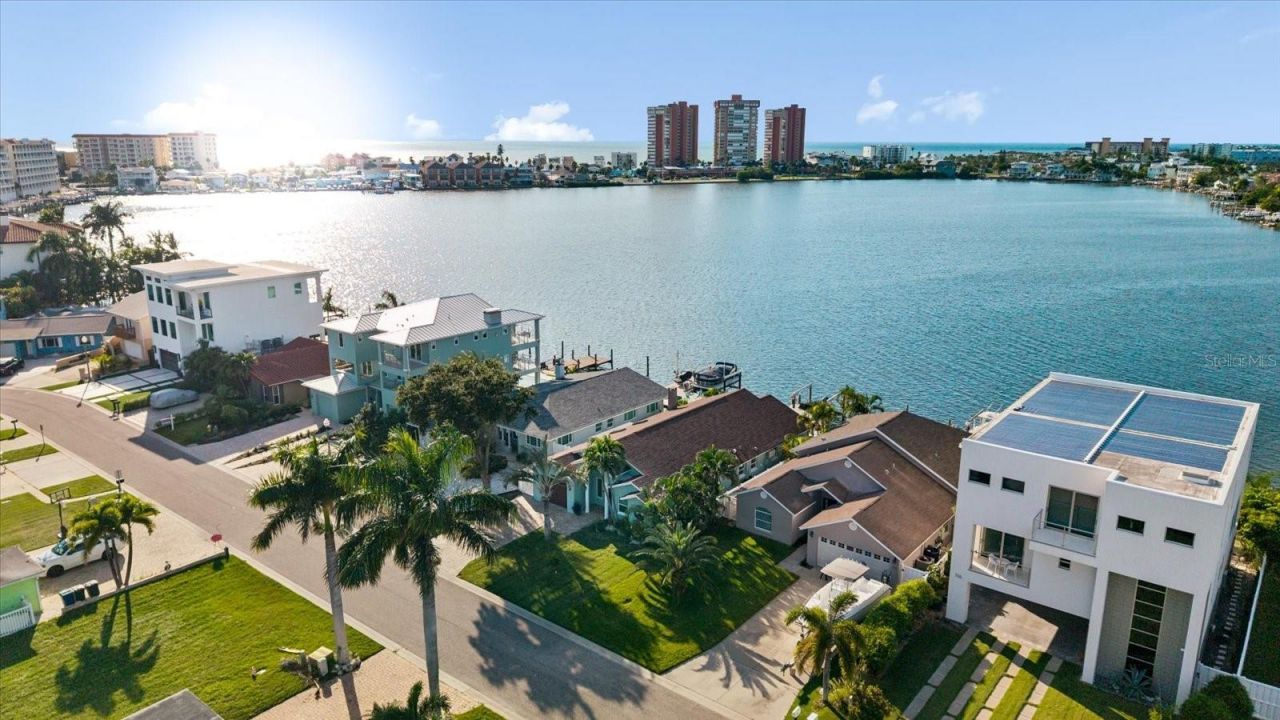
THIS HOME HAS A BREATHTAKING OPEN WATER VIEW FROM THE MOMENT YOU WALK IN!! Imagine mornings watching dolphins swim through the bay, afternoons boating the Intracoastal, and evenings enjoying spectacular sunsets from your own backyard. Perfectly positioned on a wide-open bay in Redington Shores, this beautifully renovated 3-bedroom, 3.5-bathroom waterfront pool home with an additional office/den offers 2,137 square feet of thoughtfully designed living space.In addition to the waterfront view, the home itself is just as impressive. This wasn't a renovation where details were overlooked. Every space was thoughtfully considered, with beautiful finishes, quality upgrades, and a coastal style that feels both welcoming and timeless.From the moment you arrive, tropical landscaping and inviting curb appeal welcome you home. Step inside to soaring vaulted ceilings, beautiful updated flooring, and an immediate view of the sparkling water beyond. Updated interior doors, trim work, recessed lighting, and shiplap accents bring warmth and character throughout.THE KITCHEN IS A SHOWSTOPPER! Beautifully renovated with light cabinetry, gorgeous countertops, stainless steel appliances, a custom-style range hood, designer backsplash, and an expansive island with seating for four. Two skylights fill the space with natural light, while a spacious walk-in pantry provides plenty of storage. Open to the dining and living areas, this is a space made for gathering.The waterfront living room features oversized picture windows framing the wide-open bay, where passing boats and visiting dolphins, manatees and beautiful birds become part of your everyday scenery. Beautiful shiplap accents and thoughtful finishes make this space just as inviting as the view.The waterfront primary suite offers beautiful bay views and a renovated en suite bathroom with dual sinks and a gorgeous tiled walk-in shower. Both guest bedrooms feature their own private en suite bathrooms, offering comfort and privacy for family and guests. An additional home office/den includes laundry and storage for added convenience.AND THEN THERE'S THE BACKYARD! Your own private waterfront retreat with a sparkling pool, brick-paver patio, covered outdoor living area, shaded pergola, outdoor shower, and tropical landscaping. Whether you're floating in the pool, entertaining friends, or watching the sun disappear over the bay, this is the Florida lifestyle people dream about.For boating enthusiasts, the newer seawall, new dock and 10,000-pound boat lift make getting out on the water easy. Cruise the Intracoastal, fish from your dock, or enjoy an evening sunset ride. AND YES, THE BOAT IS NEGOTIABLE WITH THE SALE!Additional features include a one-car garage and a roof replaced in 2018.BEAUTIFULLY RENOVATED. THOUGHTFULLY DESIGNED. AND A WATERFRONT LIFESTYLE THAT NEVER GETS OLD. The photos are beautiful, but there's something about standing here, taking in the open water, that pictures simply can't capture. Come experience it for yourself!
Property Features
Property Type: Residential - Single Family
Cooling: Central Air, Mini-Split Unit(s)
Fenced: Yes
Heating: Central
Home Style: Bungalow, Contemporary, Florida, Ranch
Lot Size: 0.13 Acres
Roof Type: Built-Up
Stories: 1.0
Taxes: $8,205
Year Built: 1957
Amenities
Crown Molding
High Ceilings
Primary Bedroom Main Floor
Solid Wood Cabinets
Split Bedroom
Stone Counters
Vaulted Ceiling(s)
Window Treatments
Outdoor Shower
Rain Gutters
Storage
Feature Descriptions
Additional Rooms: Den/Library/Office, Formal Dining Room Separate
Appliances: Dishwasher, Disposal, Dryer, Electric Water Heater, Microwave, Range, Refrigerator, Washer
Body of Water: INTRACOASTAL WATERWAY
Community Features: Irrigation-Reclaimed Water, Park, Playground
Days on Site: 22
Directions: From Gulf Blvd, turn onto 175th Ave E. Turn left onto 1st St E and follow to the end. Bear right onto Wall St. Property will be on the left.
Exterior: Block, Stucco
Fencing: Fenced, Vinyl
Flood Zone Code: AE
Flooring: Luxury Vinyl
Foundation: Slab
Frontage Bay Harbor: 49
Frontage ICW: 1
Garage Dimensions: 23x12
Home Warranty Y/N: No
Listing Terms: Cash, Conventional, FHA, VA Loan
Lot: Flood Insurance Required, FloodZone, City Limits, Level, Paved
Lot Dimensions: 0.13
Number of Pets: 10+
Other Equipment: Irrigation Equipment
Other Structures: Shed(s)
Ownership: Fee Simple
Parking: Driveway, Garage Door Opener, Ground Level
Parking Notes: Driveway, Garage Door Opener, Ground Level
Patio/Porch: Covered, Patio, Rear Porch
Pets Allowed: Yes
Pets Restrictions: See town ordinances.
Pets Size: Extra Large (101+ Lbs.)
Pool: In Ground, Gunite, Lighting
Property Attached Y/N: No
Property Sub-Type: Single Family Residence
Security: Smoke Detector(s)
Sewer: Public Sewer
Showing Instructions: Appointment Only, Call Before Showing, Call Listing Agent, Listing Agent Must Accompany, See Remarks, Text List Agent
Special Sale Provisions: None
Special View Info: Water
Swimming Pool: Yes
Utilities: Cable Connected, Electricity Connected, Sewer Connected, Water Connected
Vegetation: Mature Landscaping
Water: Public
Water Access: Bay/Harbor, Intracoastal Waterway
Water Access Y/N: Yes
Waterfront Features: Bay/Harbor, Intracoastal Waterway, Lift, Sailboat Water, Seawall - Concrete, Seawall - Other
Water View: Intracoastal Waterway
Zoning: RES
Room Sizes
Kitchen: 13x16
Living Room: 18x13
Primary Bedroom: 14x23
Local Schools
High School: Seminole High-PN
Middle School: Seminole Middle-PN
Elementary School: Bauder Elementary-PN
Listed By / Shown By
Listed By
Agency Name: BEACH & BAY REALTY LLC
Agency Contact: 727-595-0366
Shown By
Agent Name: Andy Thompson
Agent Phone: (386) 244-7007
Agency Title: Adams Cameron & Co. REALTORS

Estimate Your Payment
Estimated Payment
$ 9,076.81 per month $7,957.02 Principal & Interest $683.75 Property Tax $436.04 Homeowner's InsuranceChange Payment Information


Member Participants (and their affiliated licensees, if applicable) shall indicate on their websites that IDX information is provided exclusively for consumers’ personal non-commercial use, that it may not be used for any purpose other than to identify prospective properties consumers may be interested in purchasing, that the data is deemed reliable but is not guaranteed by MLS GRID, and that the use of the MLS GRID Data may be subject to an end user license agreement prescribed by the Member Participant’s applicable MLS if any and as amended from time to time. MLS GRID may, at its discretion, require use of other disclaimers as necessary to protect Member Participant, and/or their MLS from liability.
Based on information submitted to the MLS GRID. All data is obtained from various sources and may not have been verified by broker or MLS GRID. Supplied Open House Information is subject to change without notice. All information should be independently reviewed and verified for accuracy. Properties may or may not be listed by the office/agent presenting the information.
Privacy Policy / DMCA Notice / ADA Accessibility


This site is hosted, designed and copyright
© 1994 - 2026 by
Delta Media Group, Inc. -- Patent Pending --
Agent License Information: Lic: SL3330595
112 Wall Street | MLS# TB8558917
This single family home located at 112 Wall Street, Redington Shores, FL 33708 is currently listed for sale with an asking price of $1,495,000. This property was built in 1957 and has 3 bedrooms and 3 full and 1 partial baths with 2137 sq. ft. Wall Street is located in the HARBOR SHORES 4TH subdivision. Search HARBOR SHORES 4TH real estate on andythompson.adamscameron.com today.