
BEDS4
BATHS3 full 1 partial
SQUARE FEET3,772
MLS#1225915
STATUSActive
PROPERTY TYPEResidential - Single Family
SUBDIVISIONNot on the List
Property Description
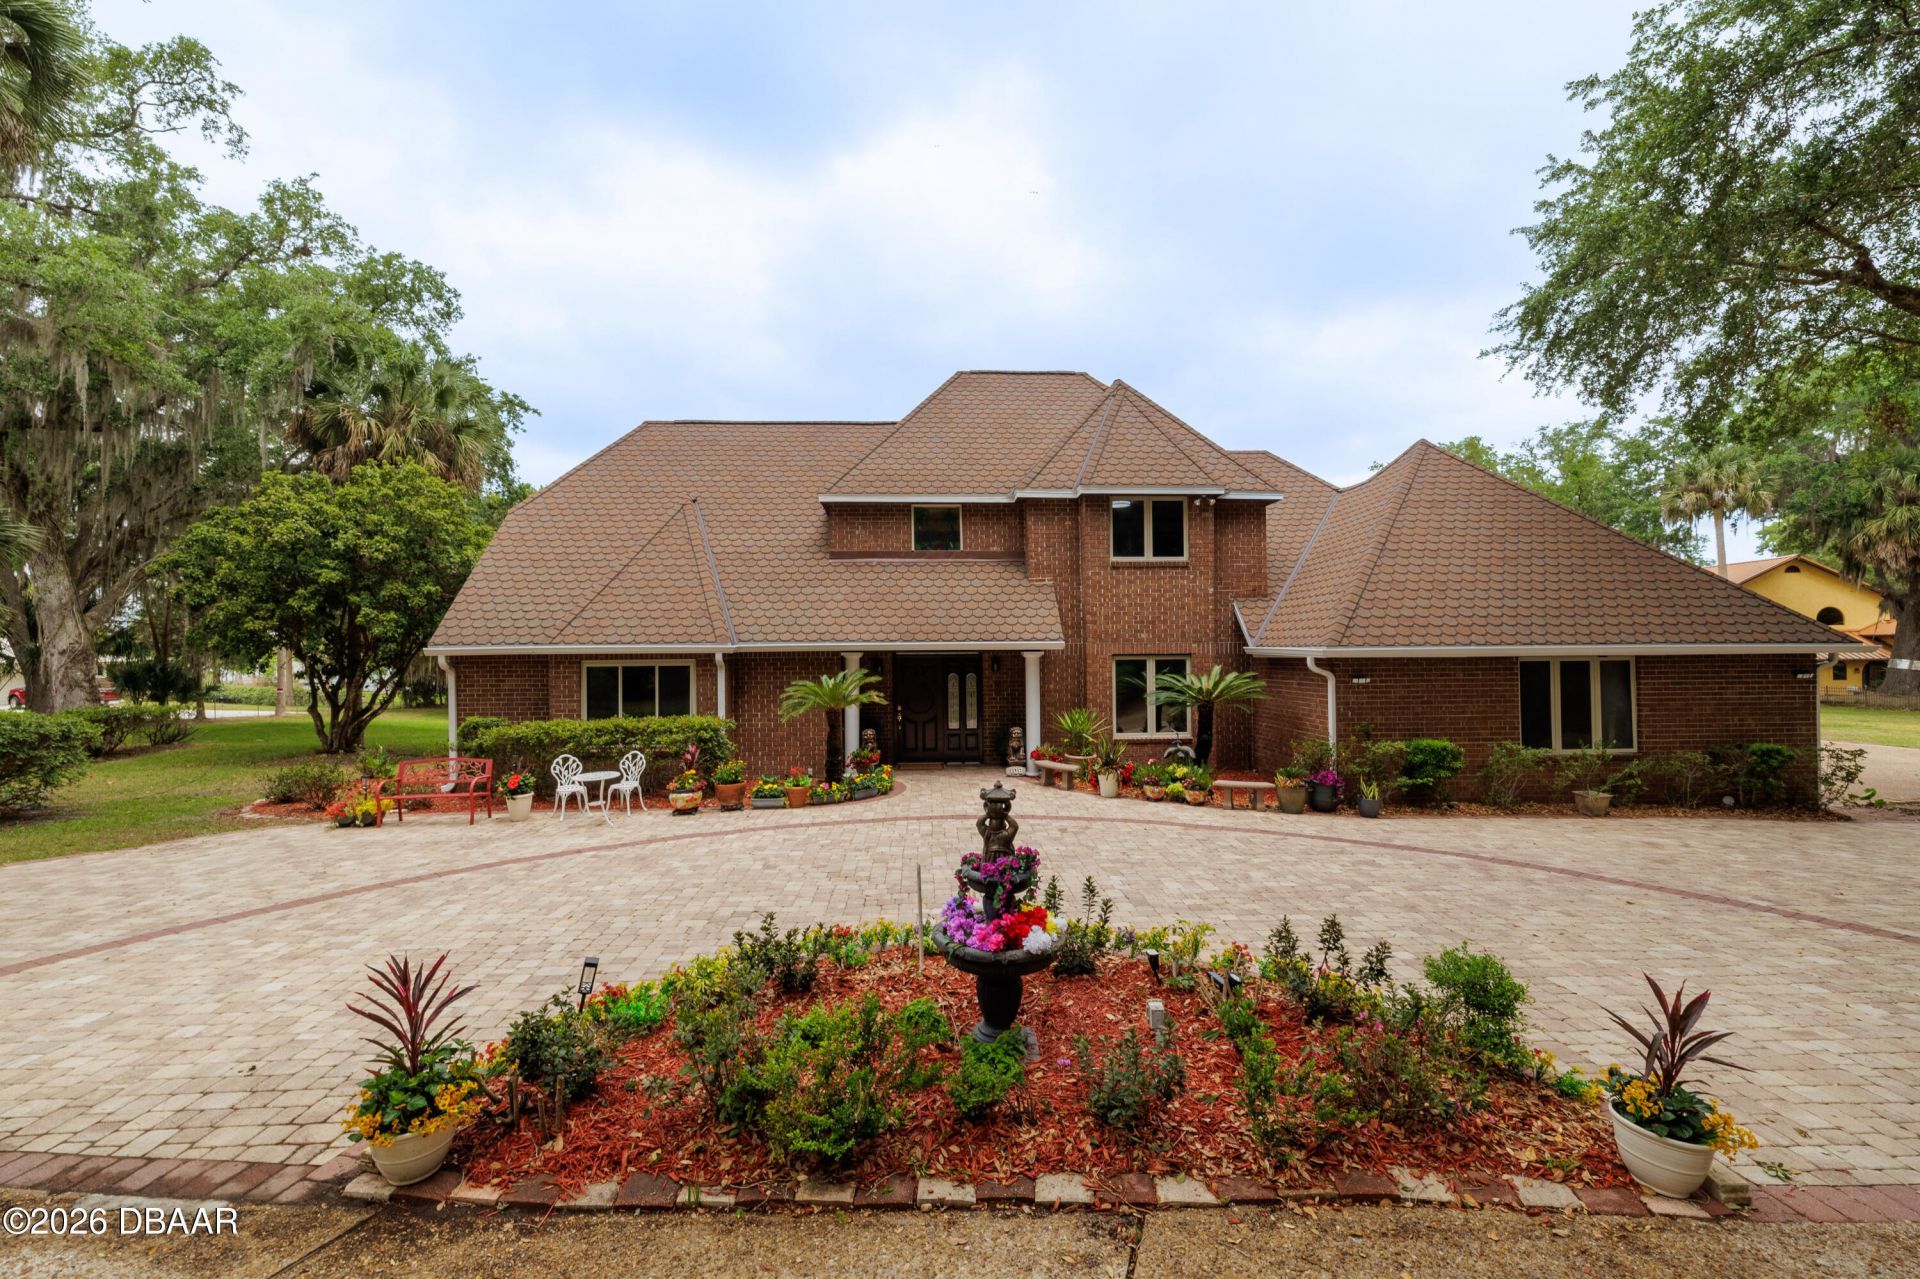
Experience the ultimate riverfront lifestyle in this expansive 4-bedroom, 3.5-bathroom home boasting an incredible +/- 150 feet of direct frontage on the majestic St. Johns River. Designed for both a quiet retreat and grand entertaining, this residence features a downstairs Primary Suite complete with dual vanities, a large soaking tub, a huge walk-in shower, and two walk-in closets. The flexible main level also includes a separate dining room/office, a large kitchen with stainless steel appliances, ample counter space, a wet bar, and a bright breakfast nook with a newly painted interior. The upper level provides flexible living with two bedrooms sharing a Jack and Jill bathroom, and a fourth bedroom with its own updated full bathroom*Step outside to enjoy this St John's Riverfront Paradise from the large screened-in porch. This property is a true boater's paradise, featuring a gazebo, a large 2 slip covered dock on deepwater. The home offers significant
Property Features
Property Type: Residential - Single Family
Cooling: Central Air, Electric
Fireplaces: 1
Fuel Type: Electric
Garage: 3
Heating: Central, Electric, Hot Water
Home Style: Traditional
Lot Size: 1.57 Acres
Roof Type: Shingle
Stories: 2.0
Taxes: $13,844
Year Built: 1986
Feature Descriptions
Appliances: Washer, Refrigerator, Microwave, Gas Cooktop, Electric Water Heater, Electric Oven, Double Oven, Dishwasher
Association/Condo Fee: 125/Annually
Days on Site: 107
Directions: From the intersection of US 17 and SR 207, head south on US 17. Turn Right onto Spring Creek Drive. Turn Right onto Bartram Trail. House at end of cul-de-sac
Exterior: Block, Brick
Exterior Amenities: Boat Ramp - Private, Boat Slip, Courtyard, Fire Pit
Fireplace: Wood Burning
Flooring: Tile, Wood
HOA Y/N: Yes
Interior Amenities: Built-in Features, Eat-in Kitchen, Entrance Foyer, Guest Suite, His and Hers Closets, Jack and Jill Bath, Kitchen Island, Pantry, Primary Bathroom -Tub with Separate Shower, Primary Downstairs, Smart Thermostat, Split Bedrooms, Vaulted Ceiling(s), Walk-In Closet(s), Wet Bar
Laundry: Electric Dryer Hookup, In Unit, Lower Level, Sink, Washer Hookup
Listing Terms: Cash, Conventional, FHA, VA Loan
Lot: Cleared, Cul-De-Sac, Few Trees
Parcel #: 48-10-27-8690-0000-0230
Parking: Additional Parking, Circular Driveway, Garage, RV Access/Parking
Patio/Porch: Covered, Rear Porch, Screened, Side Porch
Property Attached Y/N: Yes
Property Sub-Type: Single Family Residence
Road Frontage: City Street
Road Surface: Asphalt
Security Features: Security Lights
Sewer: Septic Tank
SQFT Total: 4827
Utilities: Propane, Electricity Connected, Sewer Connected, Water Connected
Water: Public, Well
Waterfront: Navigable Water, River Access, River Front, Seawall
Room Sizes
Bedroom 1: 24.00 X 22.00 Level - Main
Kitchen: 12.00 X 16.00 Level - Main
Local Schools
High School: Palatka
Elementary School: Browning Pearce
Listed By / Shown By
Listed By
Agency Name: AXEN Realty LLC
Shown By
Agent Name: Andy Thompson
Agent Phone: (386) 244-7007
Agency Title: Adams Cameron & Co. REALTORS

Estimate Your Payment
Estimated Payment
$ 8,451.98 per month $6,919.15 Principal & Interest $1,153.67 Property Tax $379.17 Homeowner's InsuranceChange Payment Information

Privacy Policy / DMCA Notice / ADA Accessibility


This site is hosted, designed and copyright
© 1994 - 2026 by
Delta Media Group, Inc. -- Patent Pending --
Agent License Information: Lic: SL3330595
108 N Bartram Trail | MLS# 1225915
This single family home located at 108 N Bartram Trail, San Mateo, FL 32187 is currently listed for sale with an asking price of $1,300,000. This property was built in 1986 and has 4 bedrooms and 3 full and 1 partial baths with 3772 sq. ft. N Bartram Trail is located in the Not on the List subdivision. Search Not On The List real estate on andythompson.adamscameron.com today.